
Sample plan library
Plans to start from.
Ten ADU layouts, from a 400 square-foot studio to a three-bedroom home, drawn the way we draw every project: to be built. Pick one as a starting point or bring us your own idea. Either way, the final design is shaped around your lot, your city’s rules and the way you live.
- 3D view and floor plan for every layout, with the full plan sheet one click away.
- Sizes, bed and bath counts and footprints so you can check what fits your yard.
- Downloadable PDF sheets to share with family, a lender or your contractor.
Limited-time special
ADU plans for a flat $8,500.
One fixed price for your ADU plan set, drawn by our licensed architectural firm and shaped around your lot and your city’s rules. Start from any layout below or bring your own idea.
Included in the $8,500
- Architectural plan set
- Structural engineering
- Title 24 energy calculations
Or call (949) 659-4426. City plan-check and permit fees are not included, and a survey is an owner cost only if the city asks for one.
Accessory dwelling units
The Sightline series
Named by size. Studios and one-bedrooms for rental income or a parent, two-bedrooms for a small family, and a full three-bedroom home at the 1,200 square-foot mark. Every plan is laid out with a full kitchen and bathroom, real closets, and rooms that furniture actually fits in.
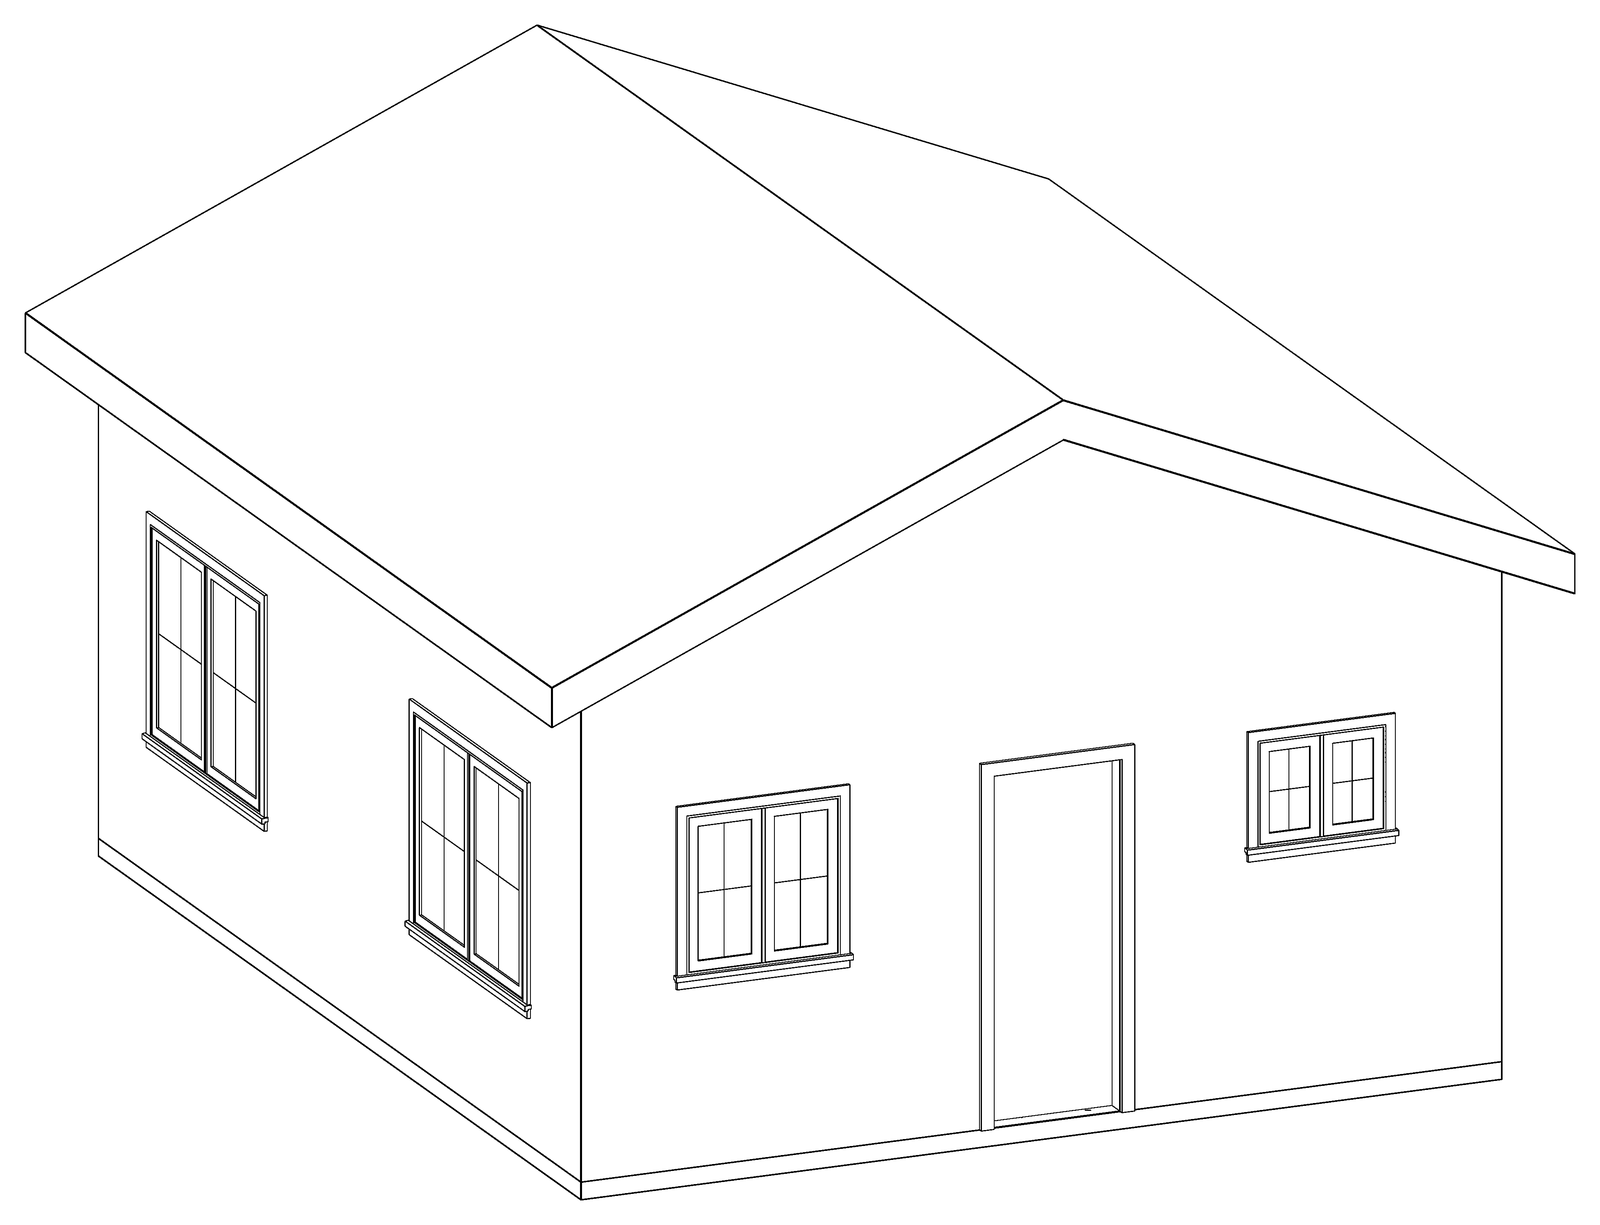
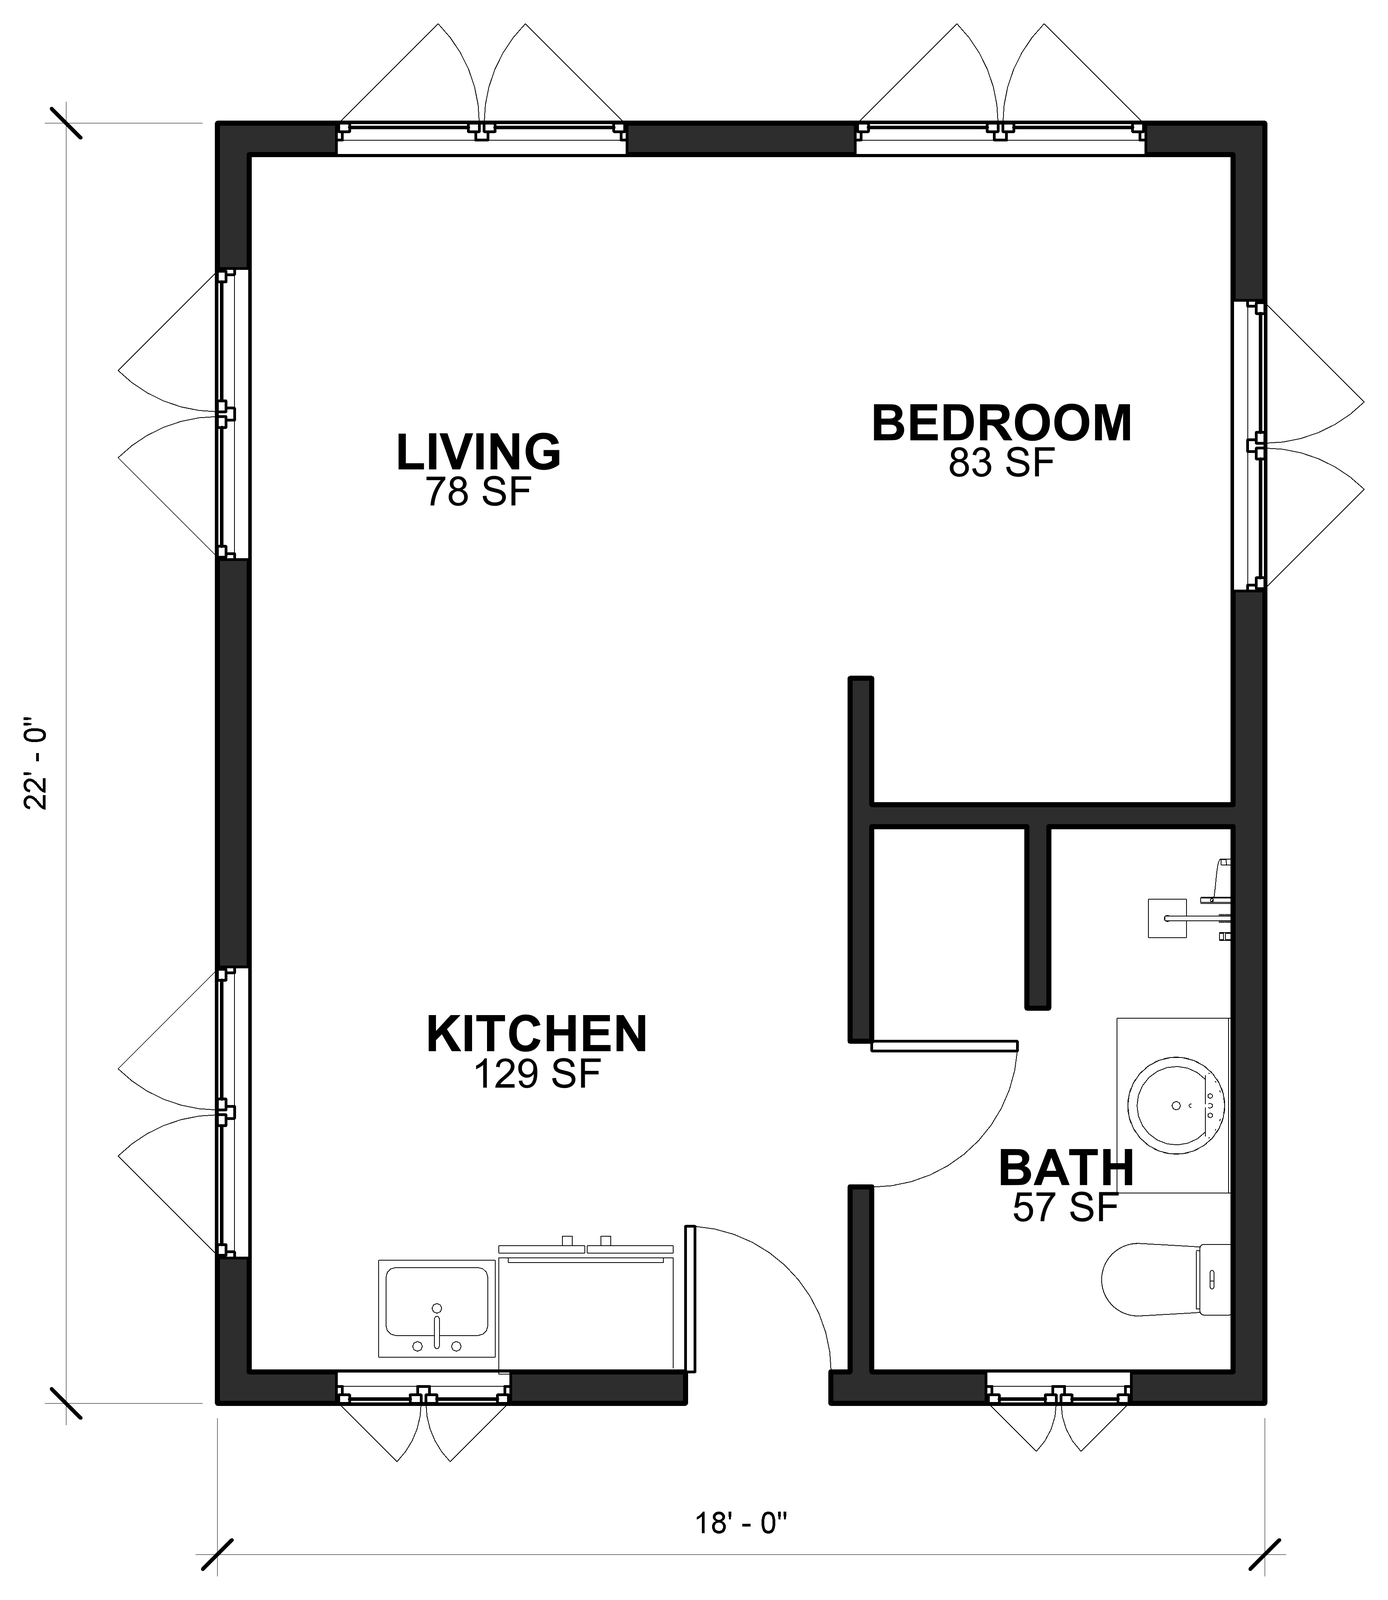
Studio · 1 bath · 400 sq ft
The Sightline 400
Studio detached ADU · 18' x 22' footprint · Gable roof
A compact studio with a defined sleeping area, a full kitchen and a bathroom. It fits behind most single-family homes and works well as a rental, a guest house or a home office.
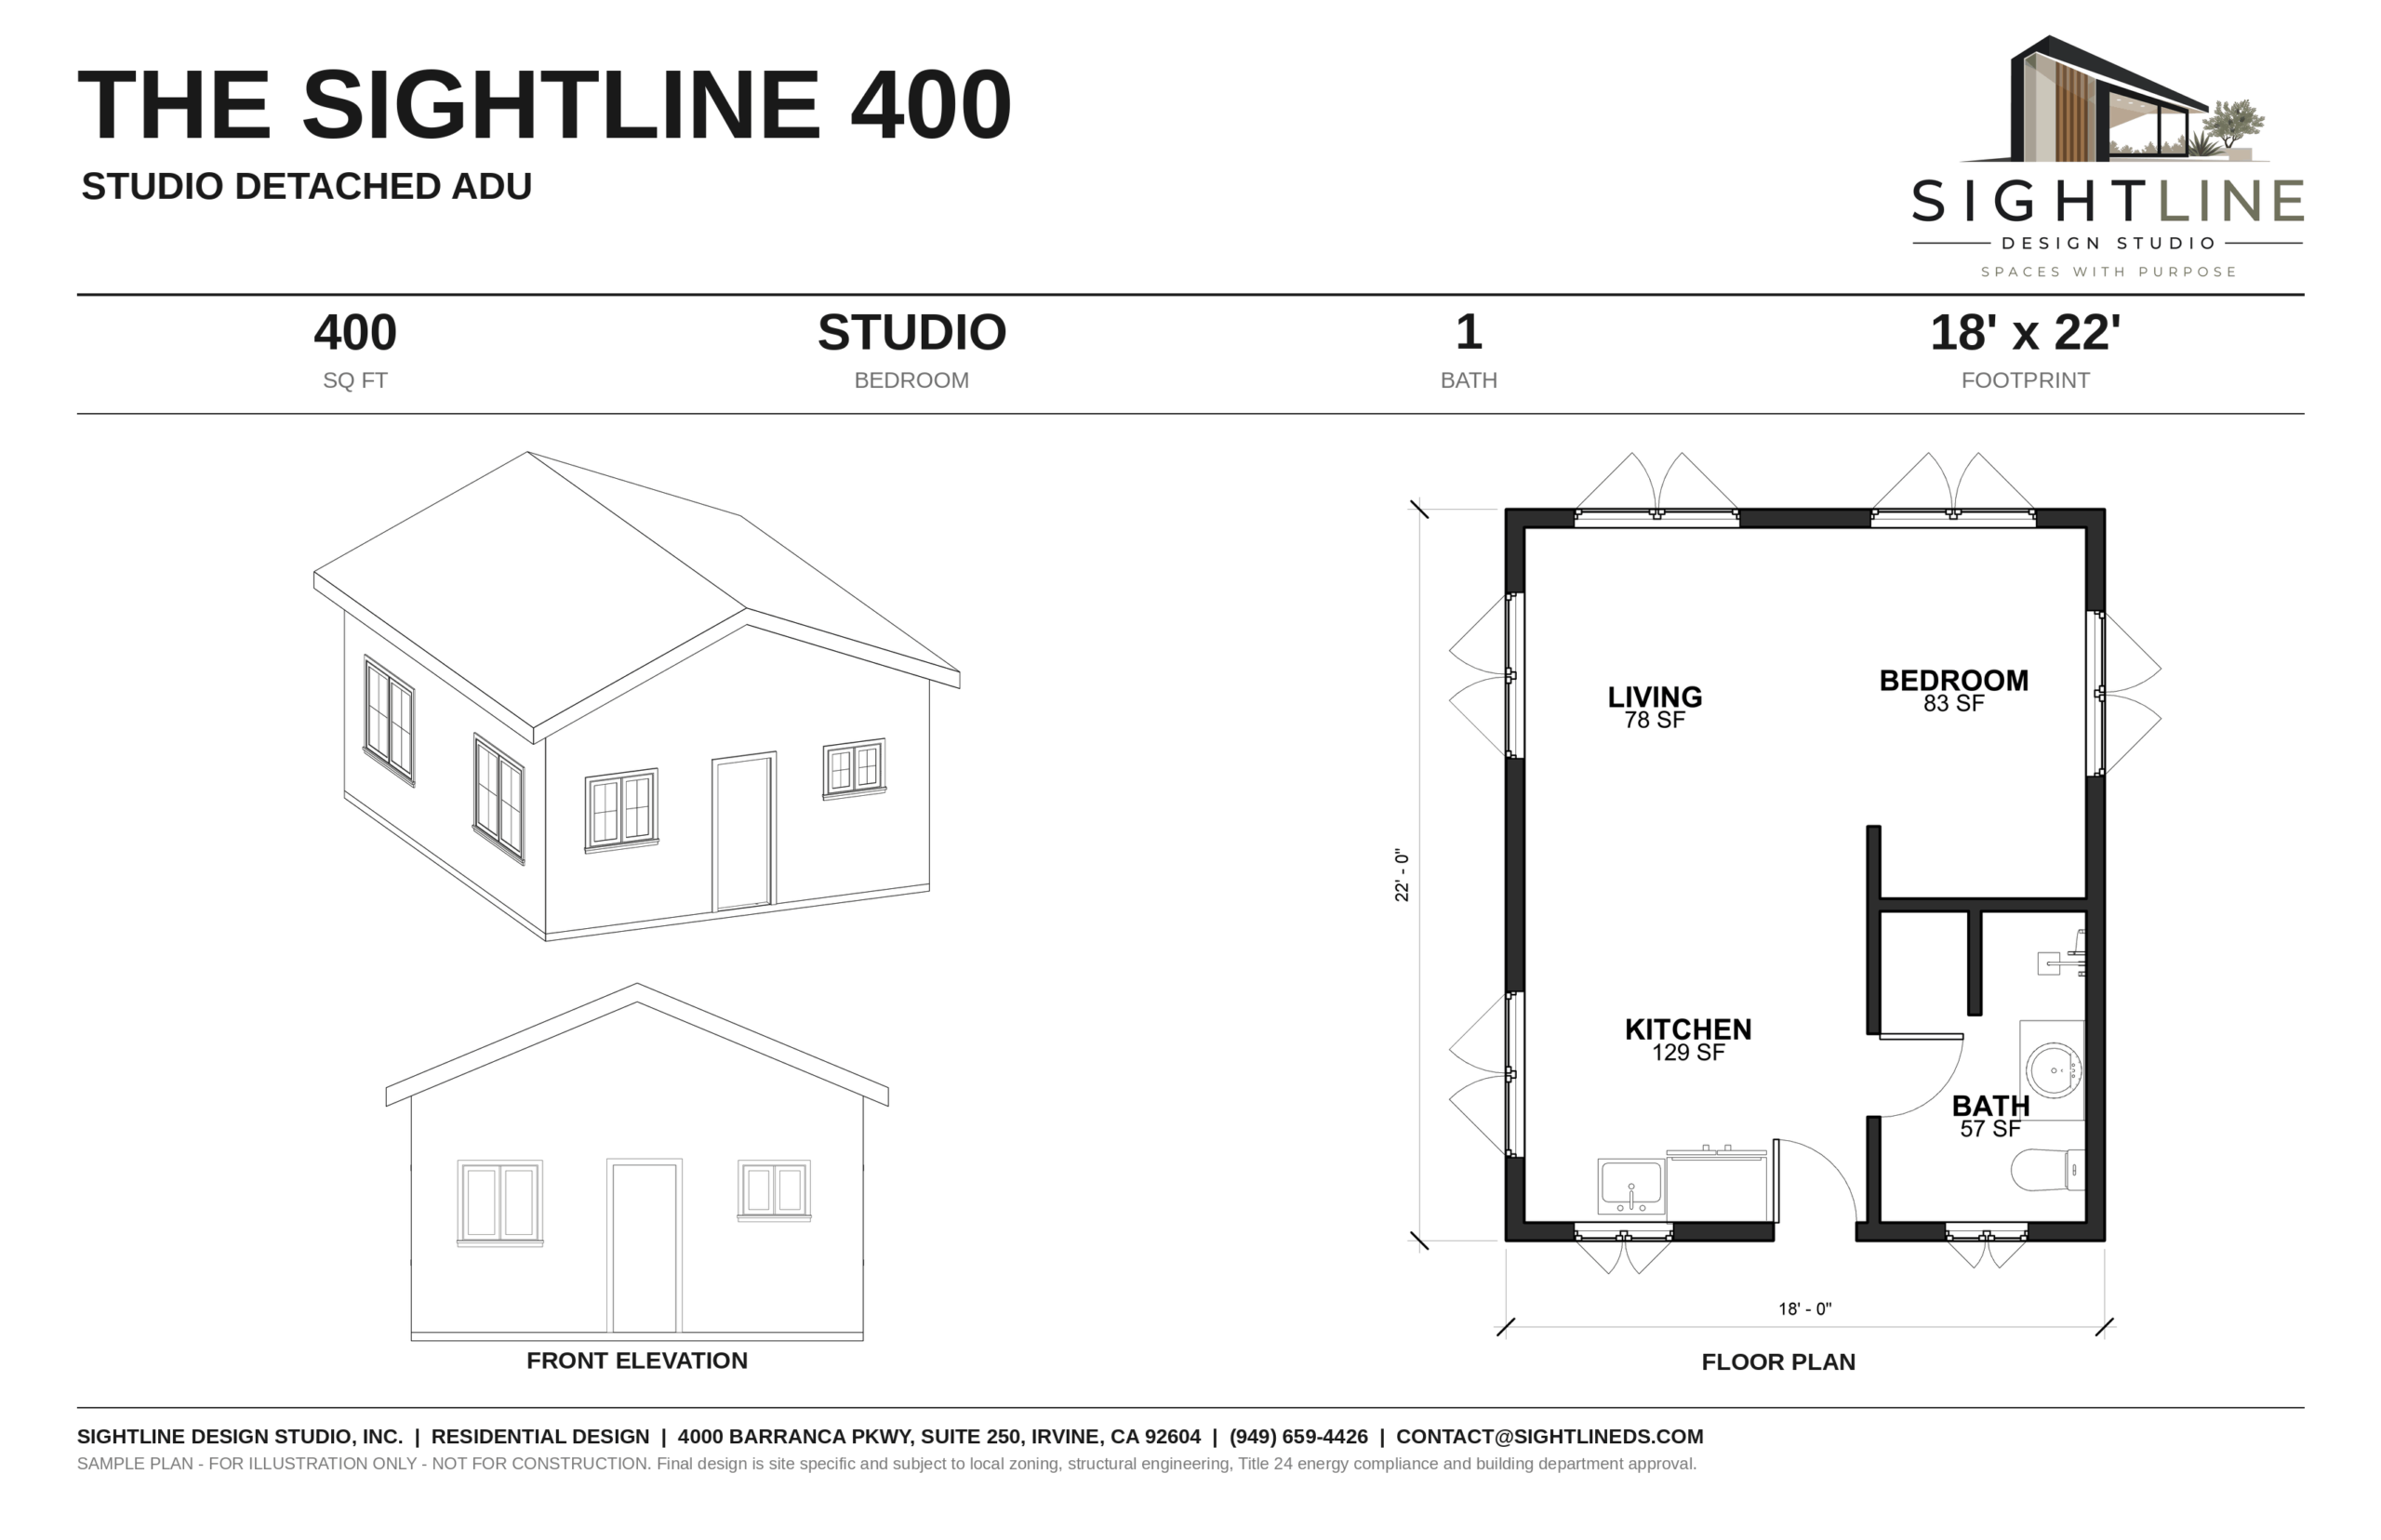
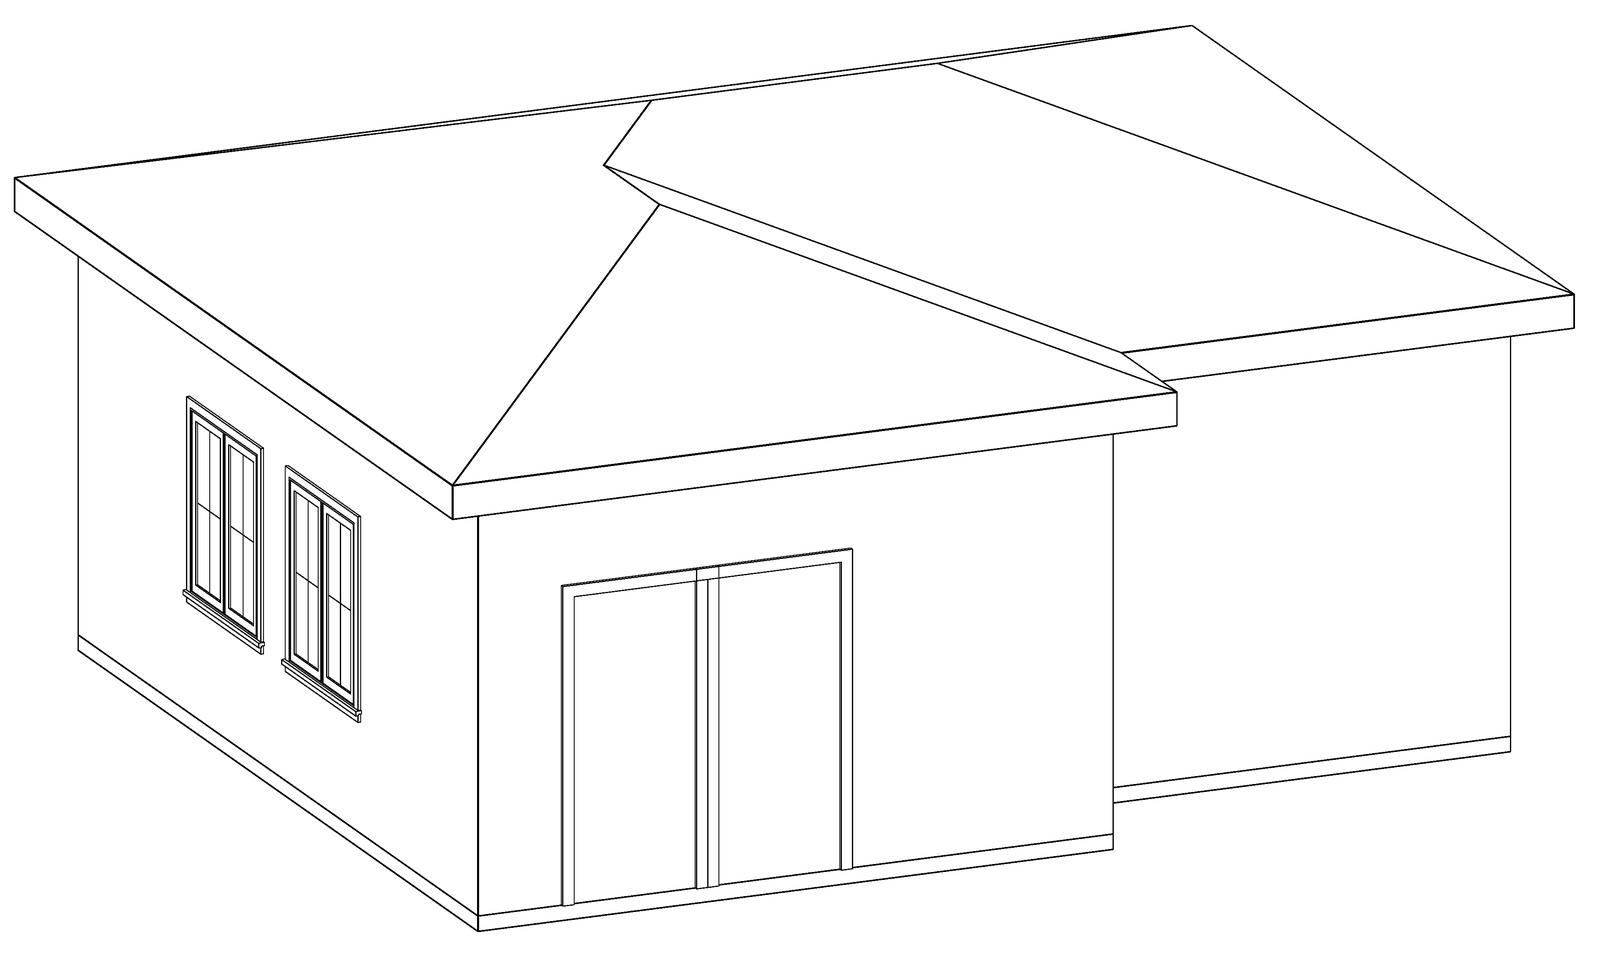
1 bed · 1 bath · 480 sq ft
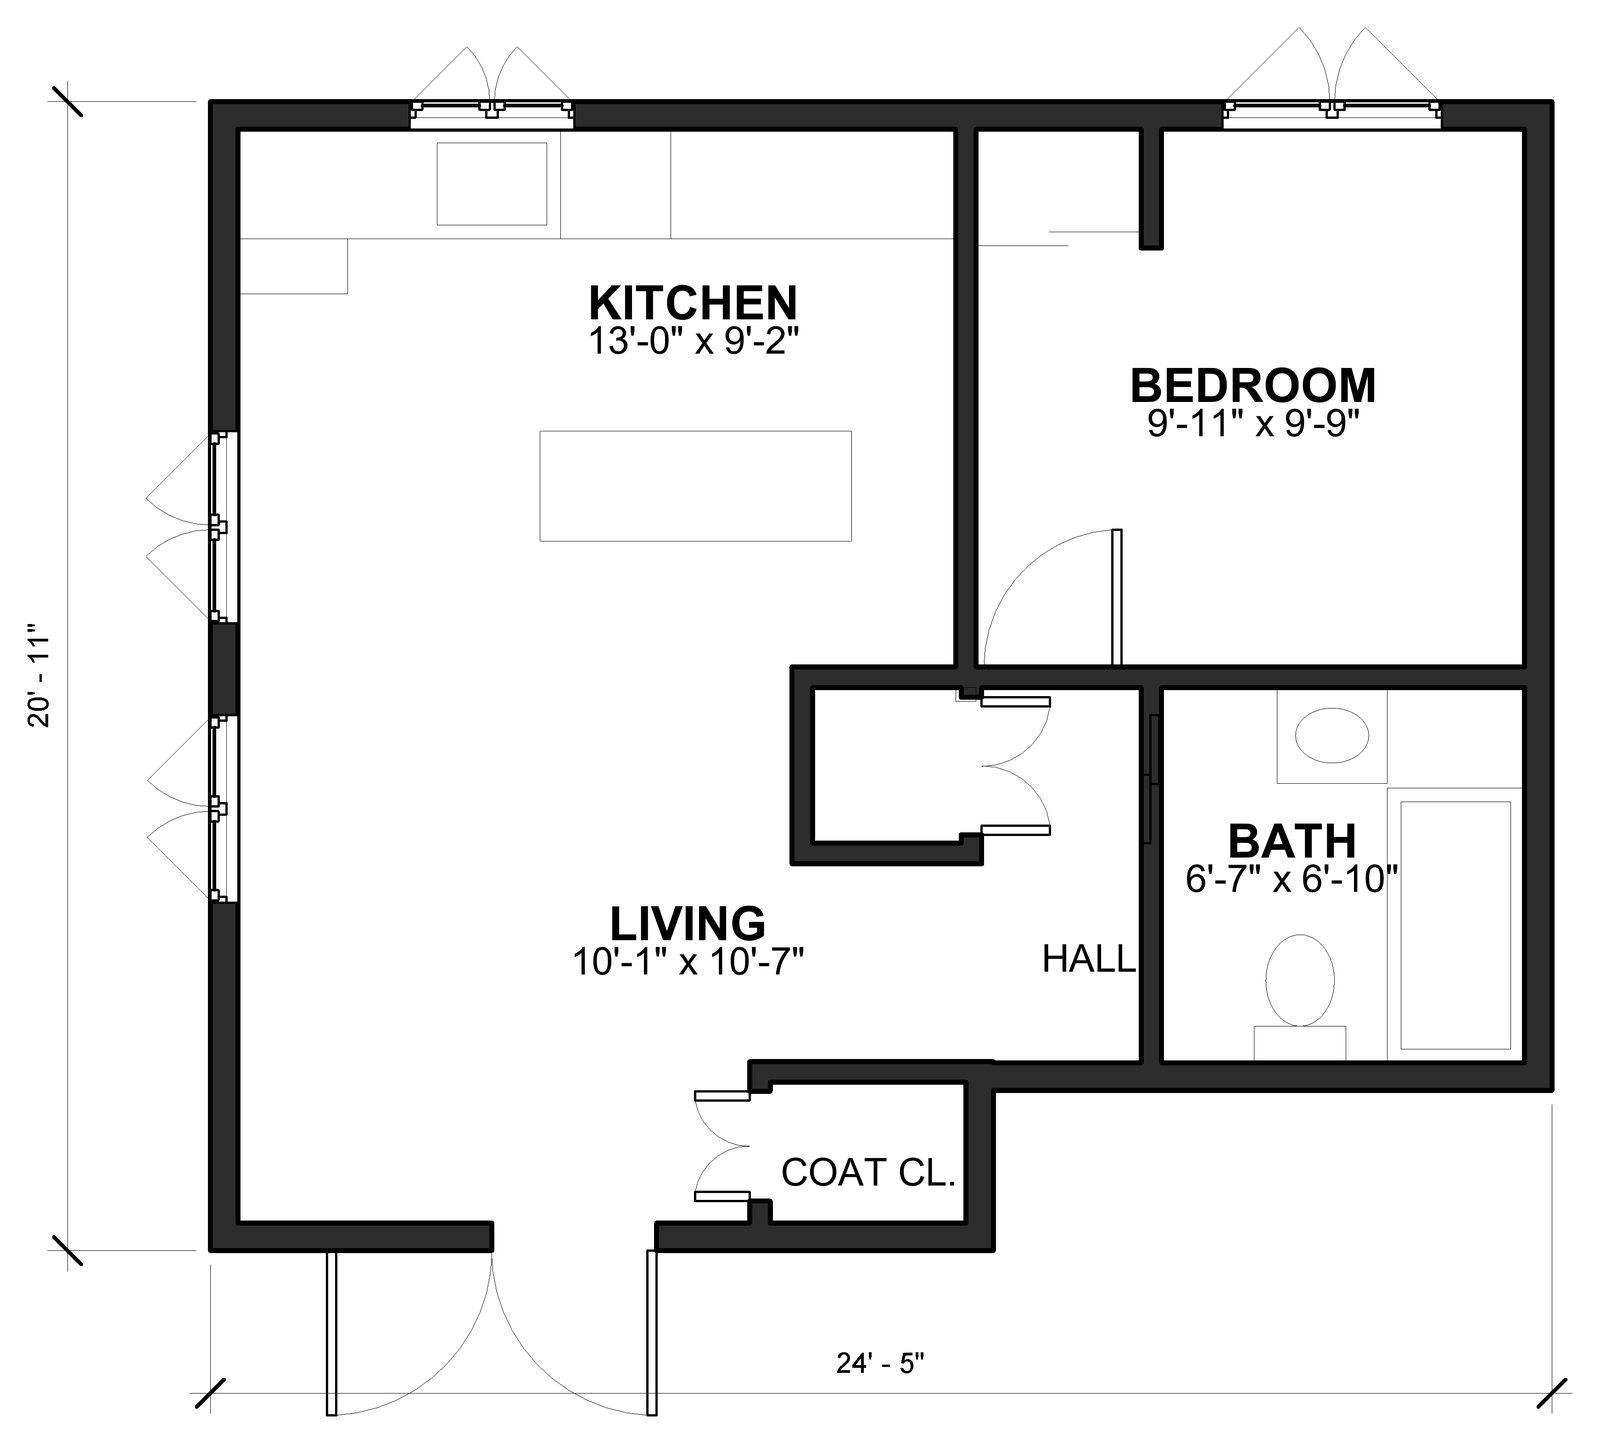
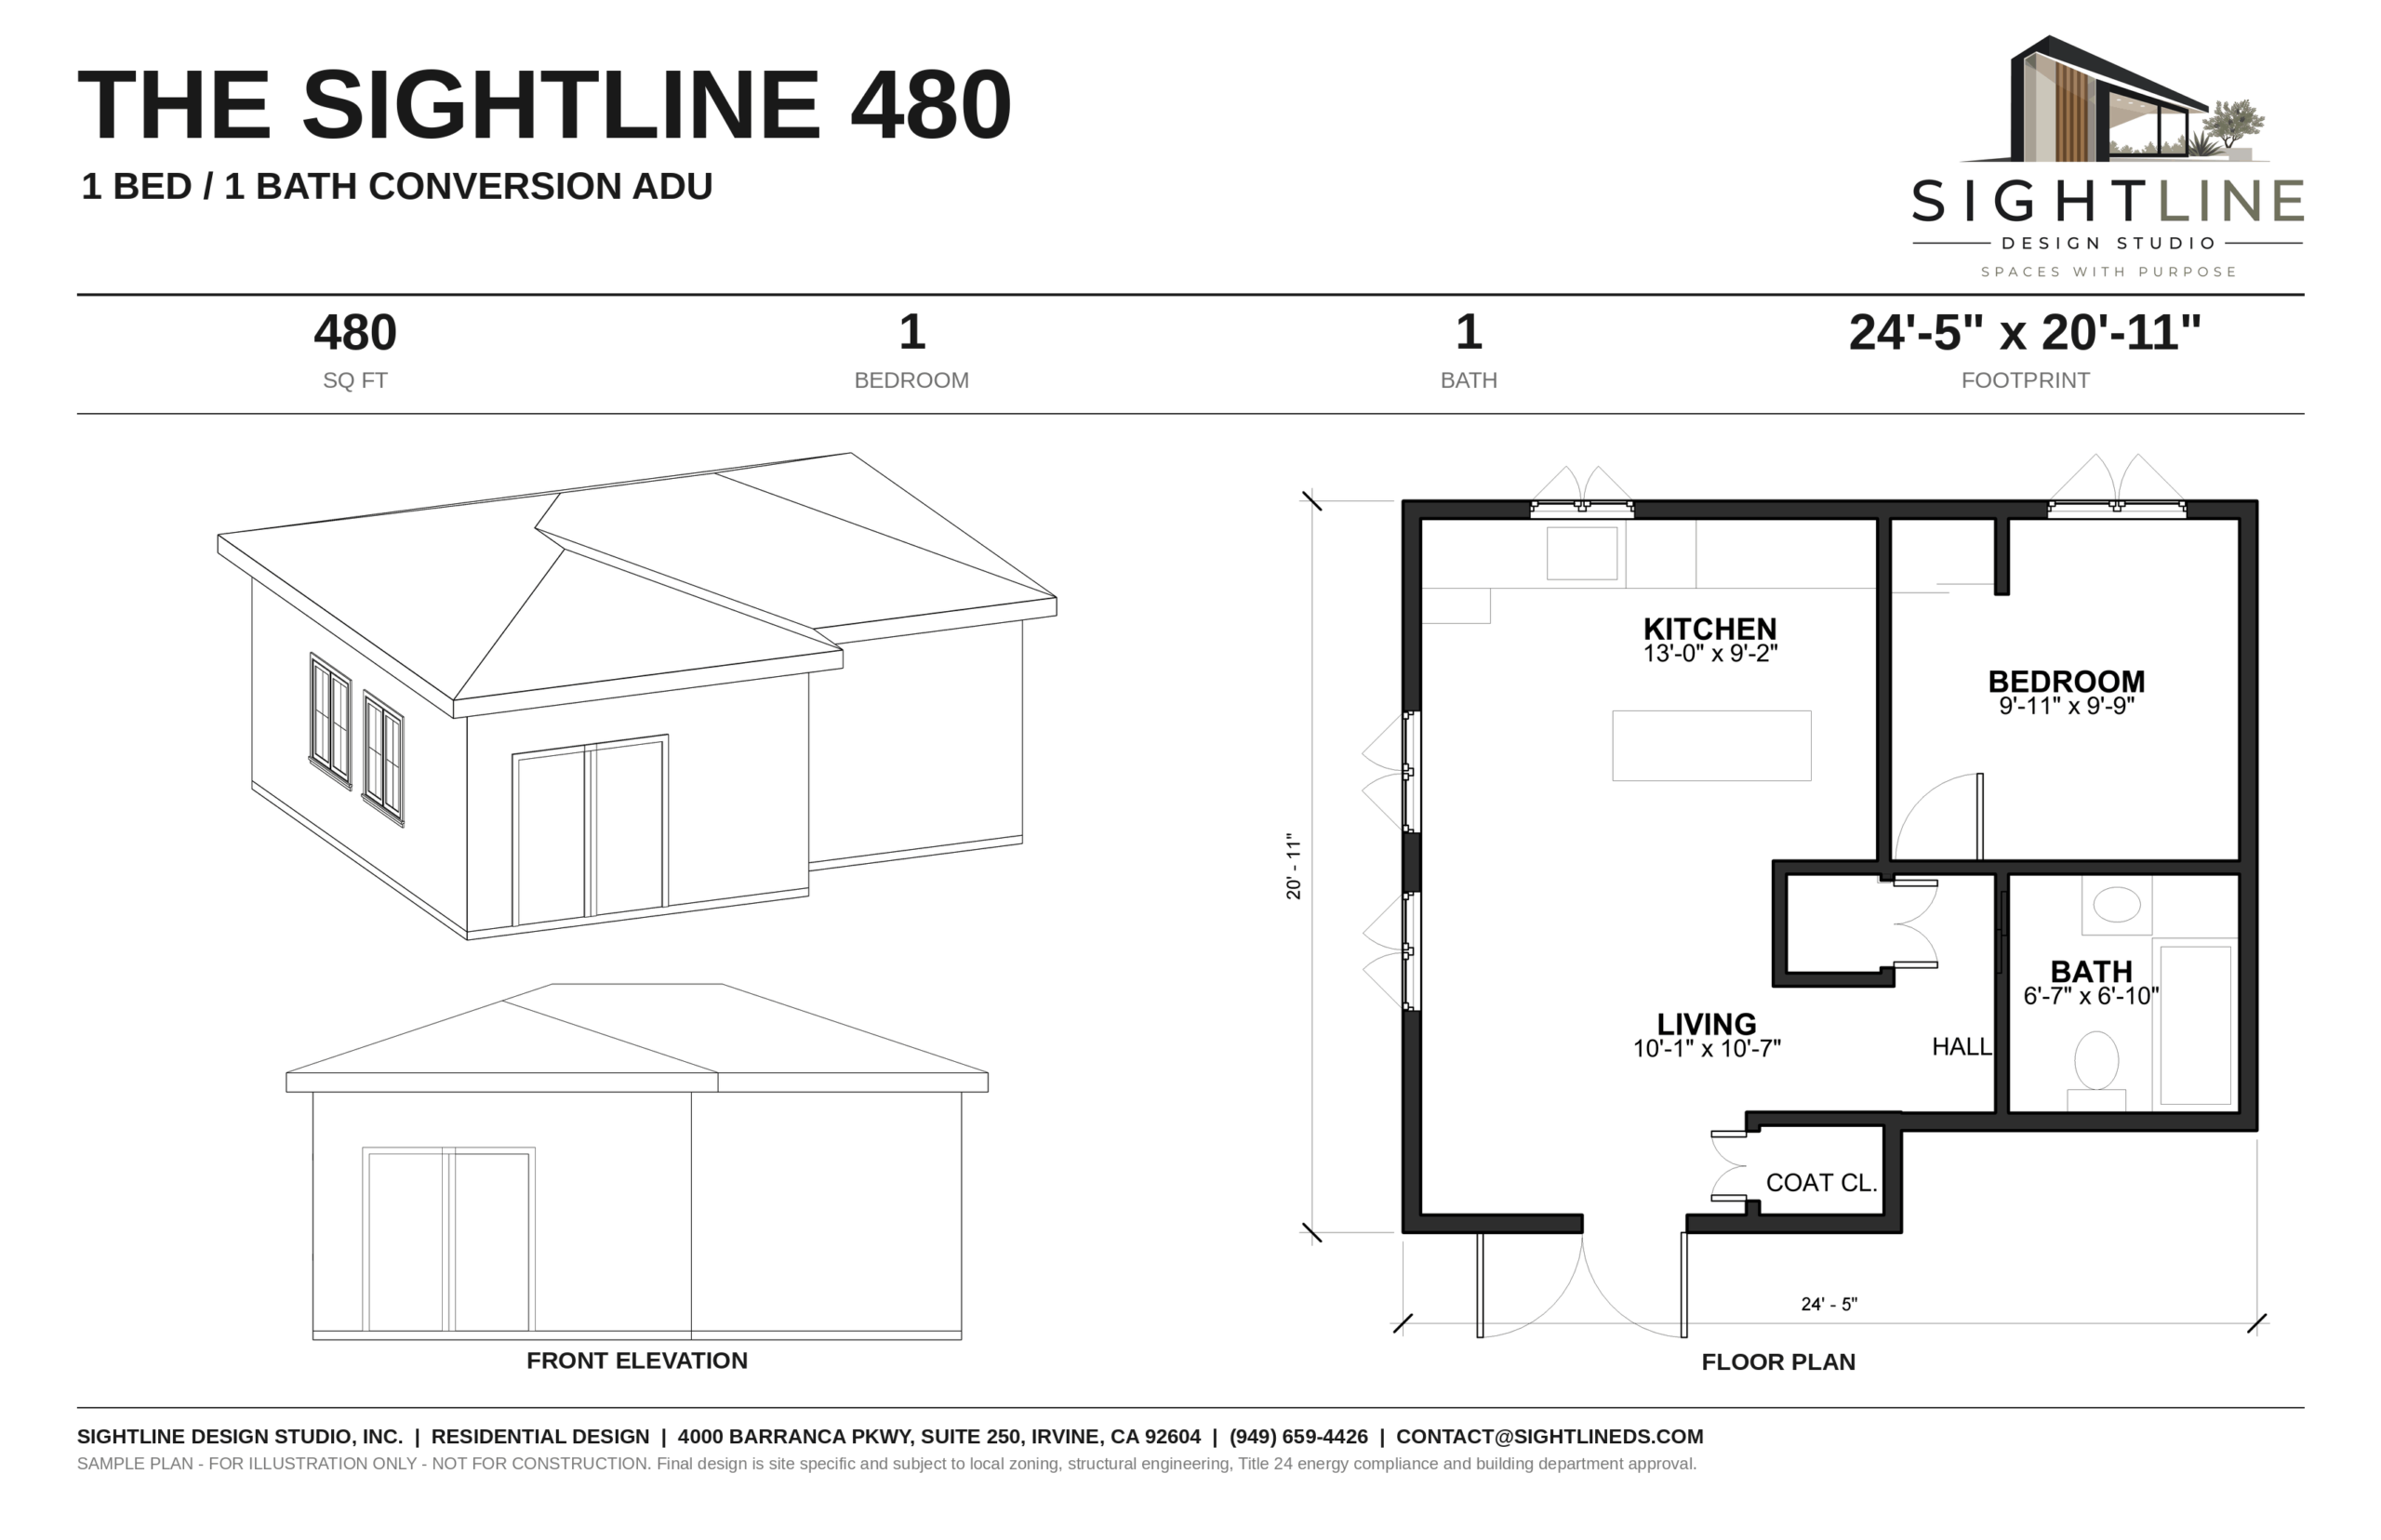
The Sightline 480
Garage conversion ADU · 24'-5" x 20'-11" footprint · Hip roof
Laid out on a standard two-car garage footprint, so it works for a conversion or a small new build. Living room, kitchen with room for a table, one bedroom, a full bath and a coat closet by the door.
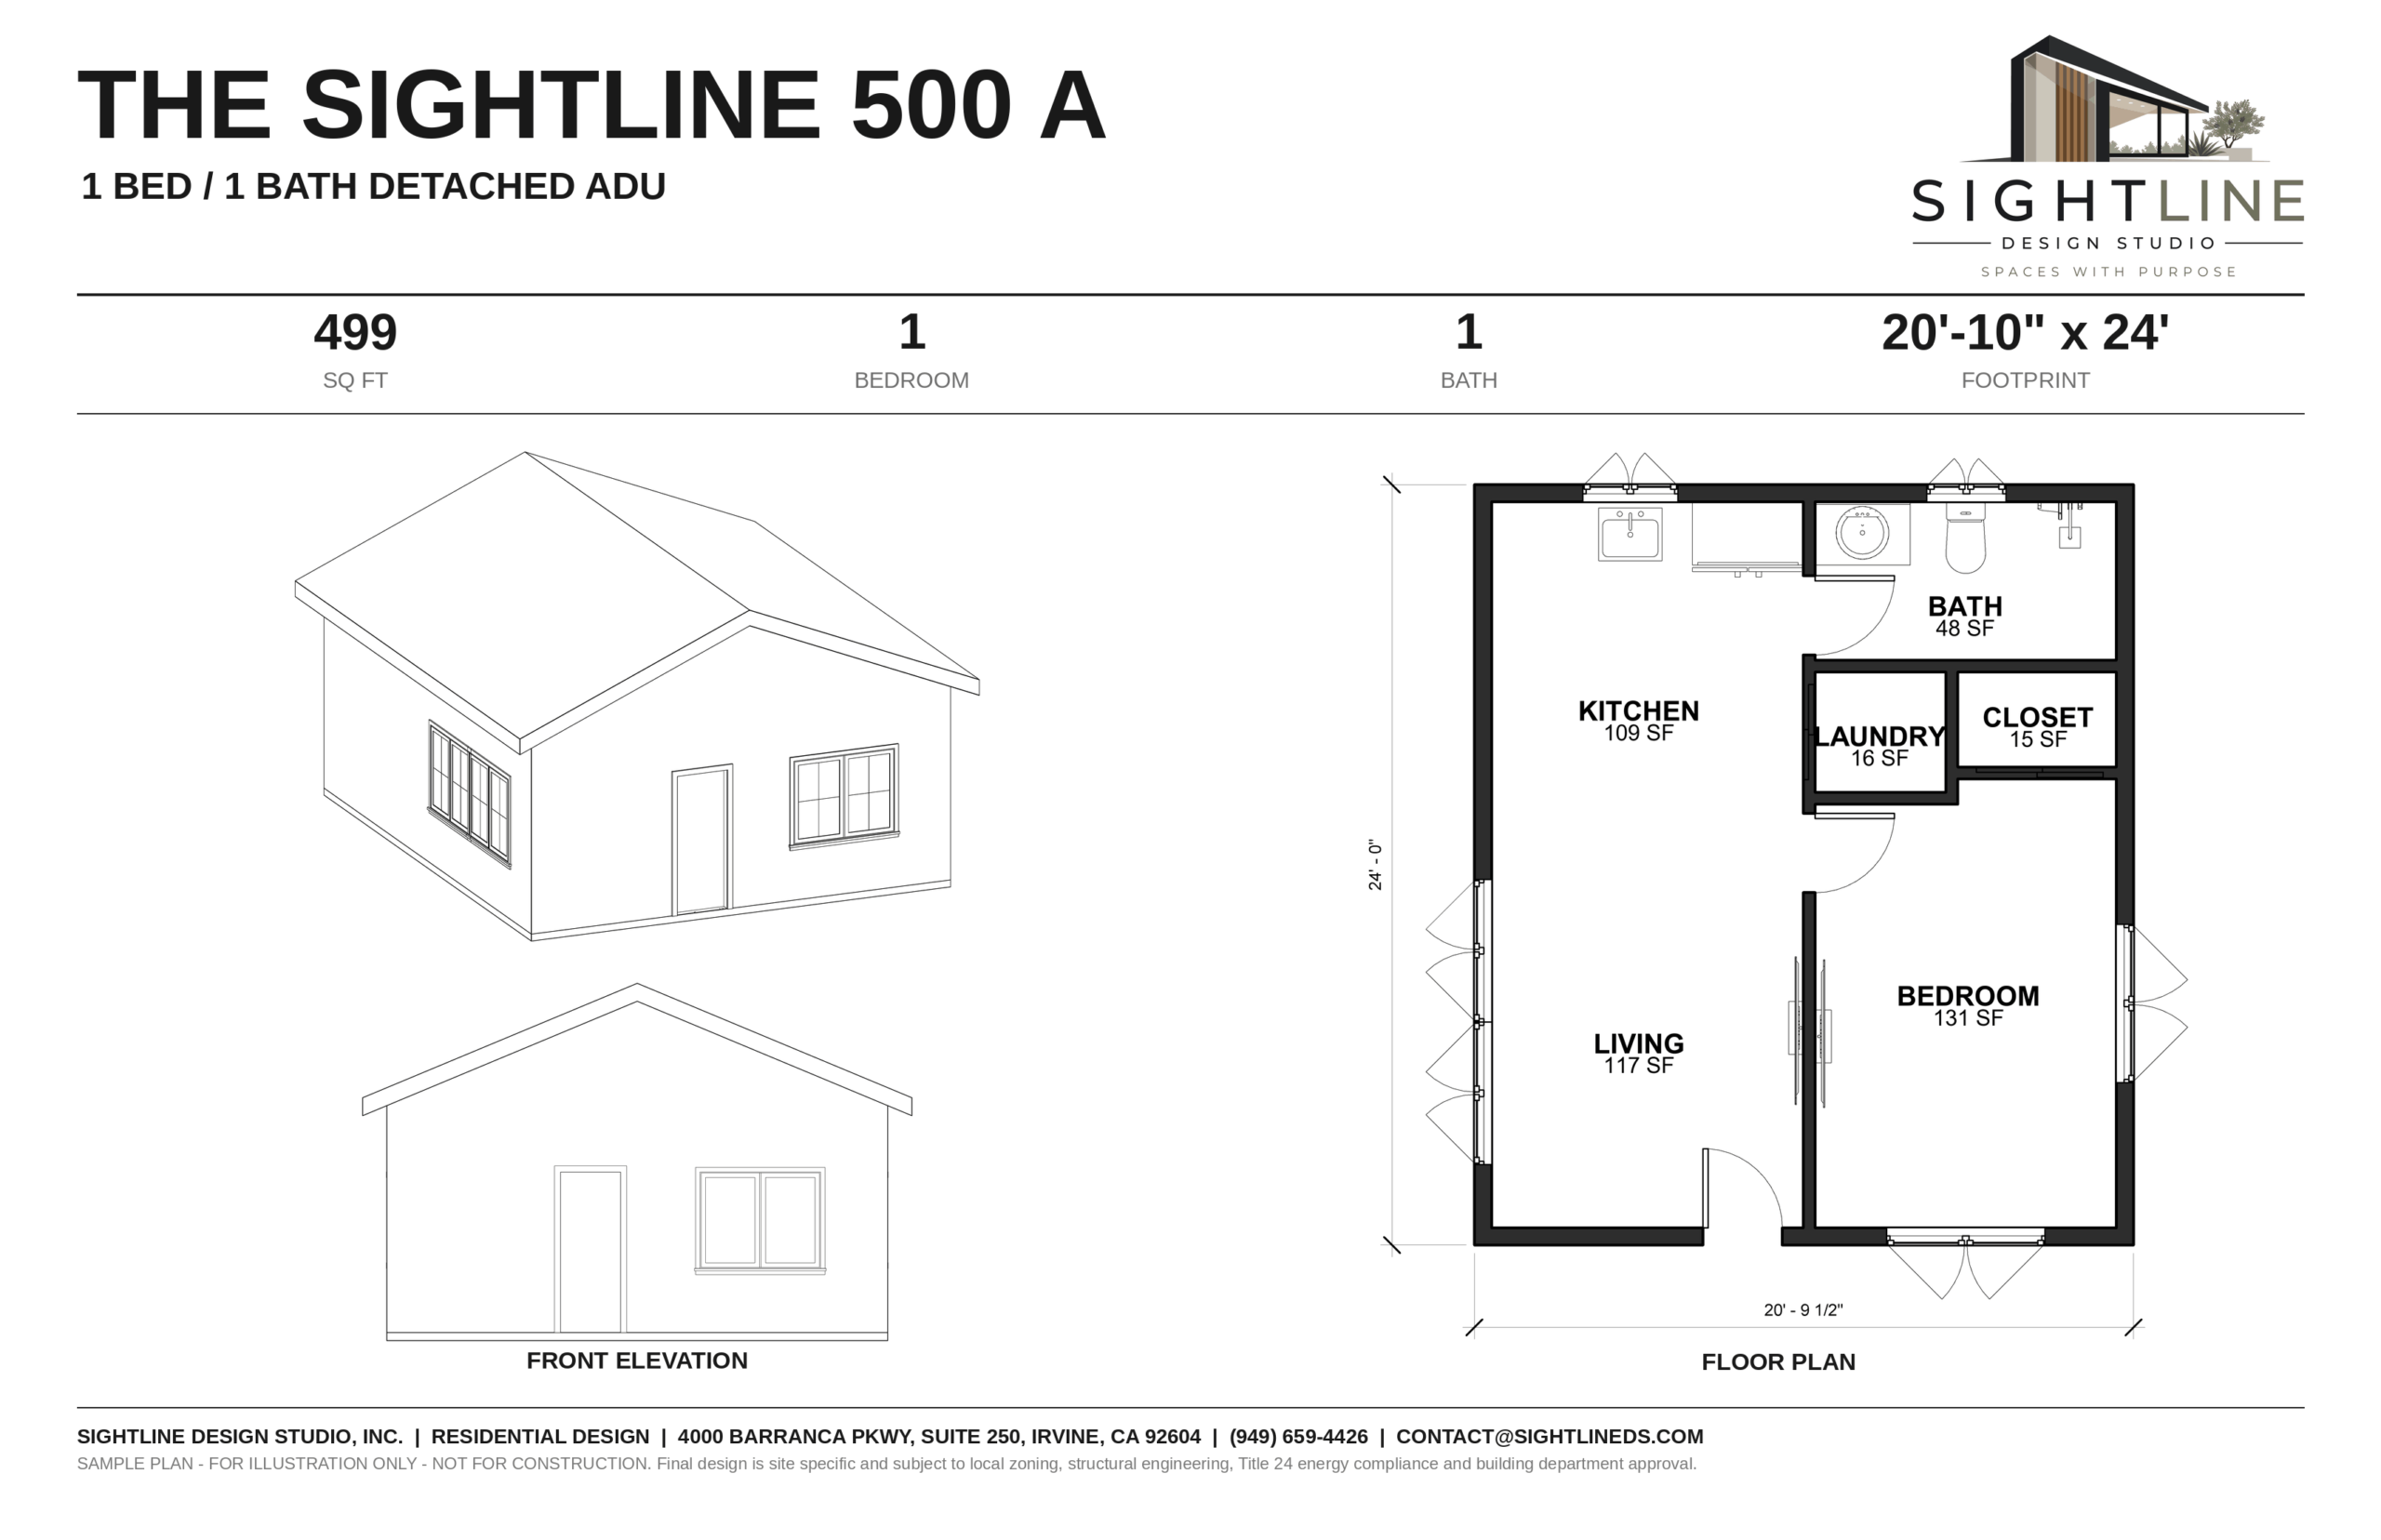
1 bed · 1 bath · 499 sq ft
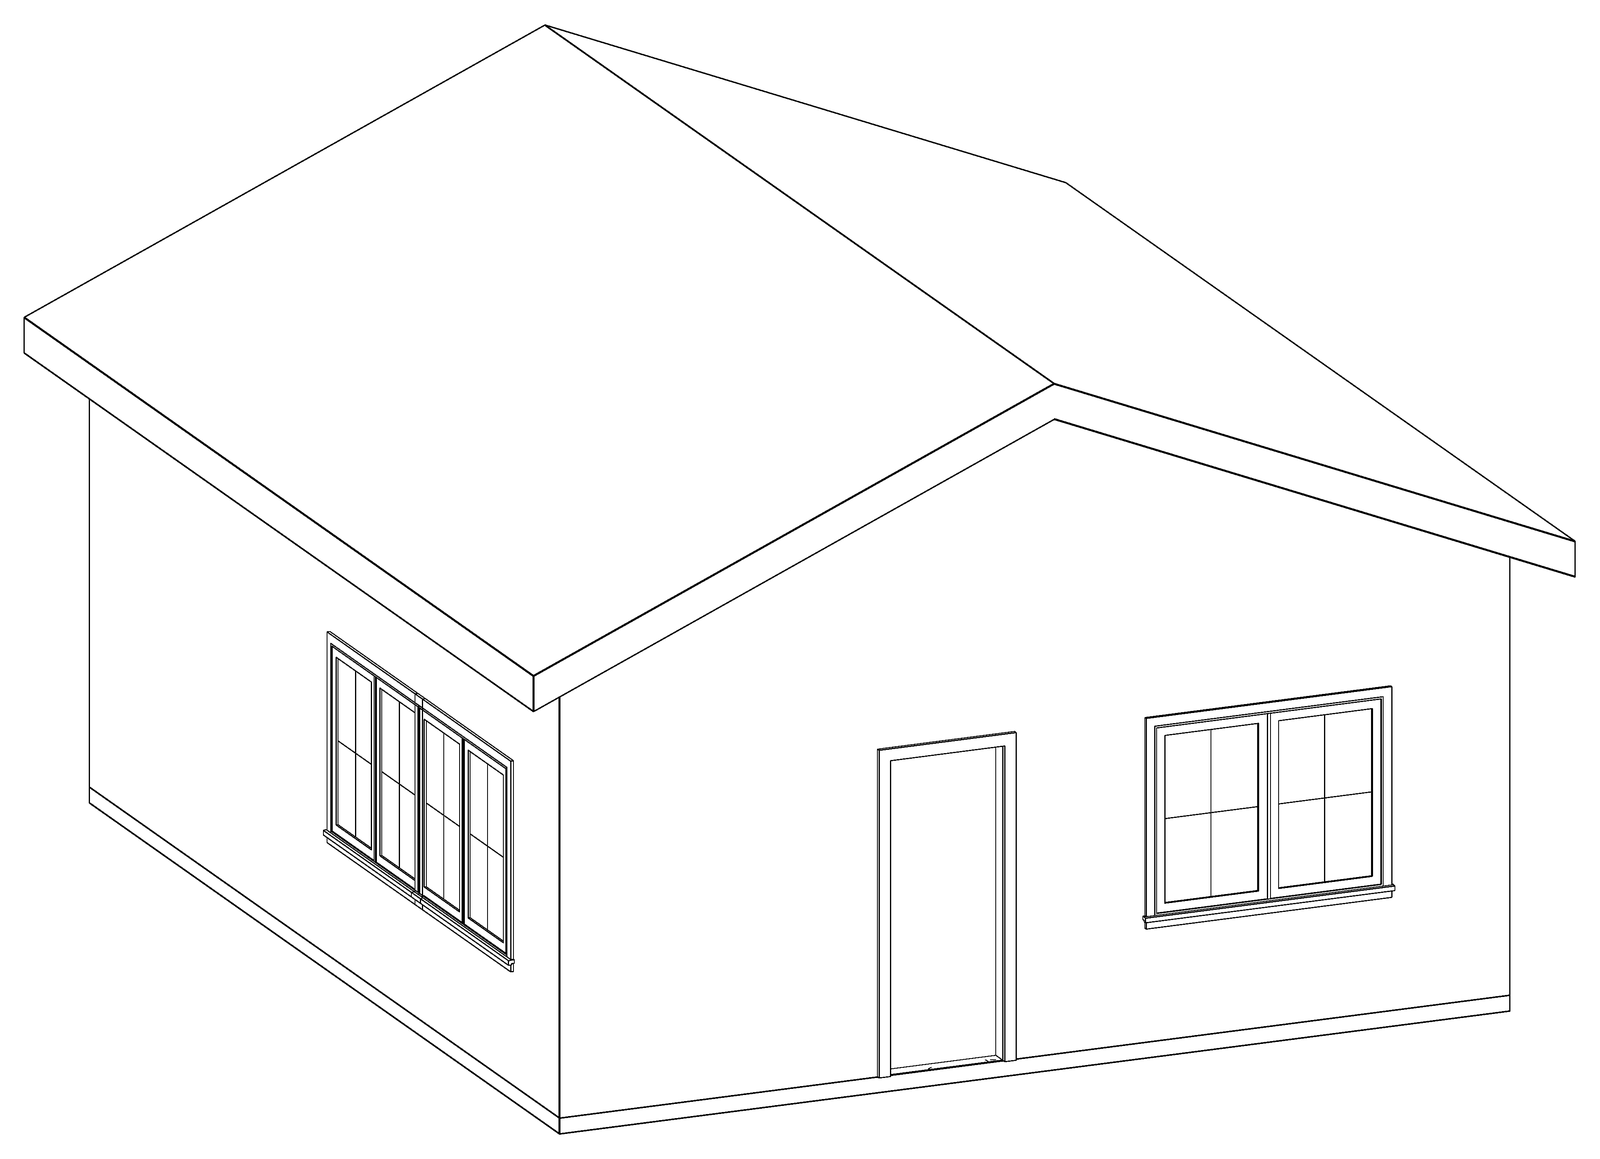
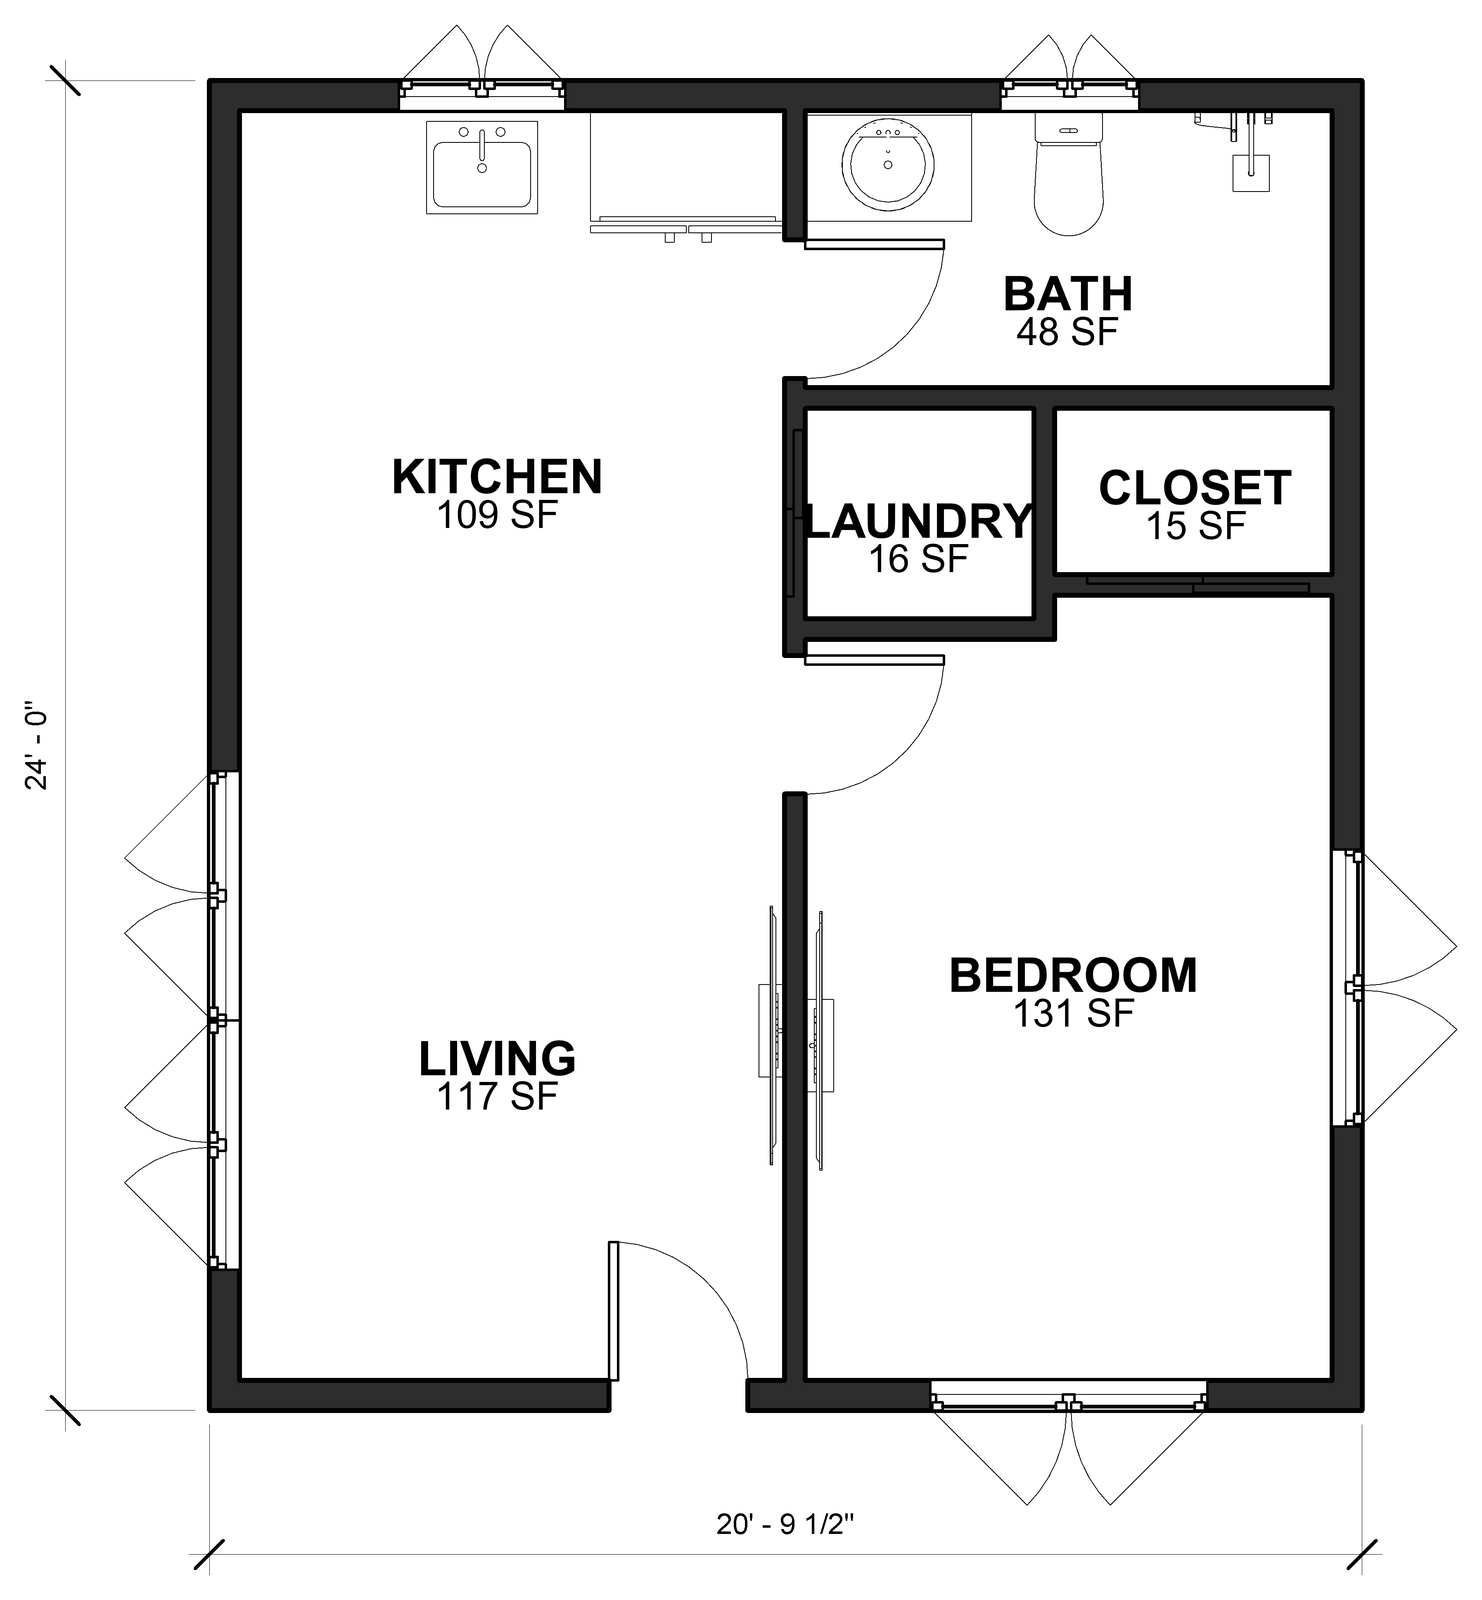
The Sightline 500 A
Detached ADU · 20'-9 1/2" x 24' footprint · Gable roof
Just under 500 square feet. An open kitchen and living room across the front, a bedroom with its own closet, a full bath and a stacked laundry closet.
1 bed · 1 bath · 493 sq ft
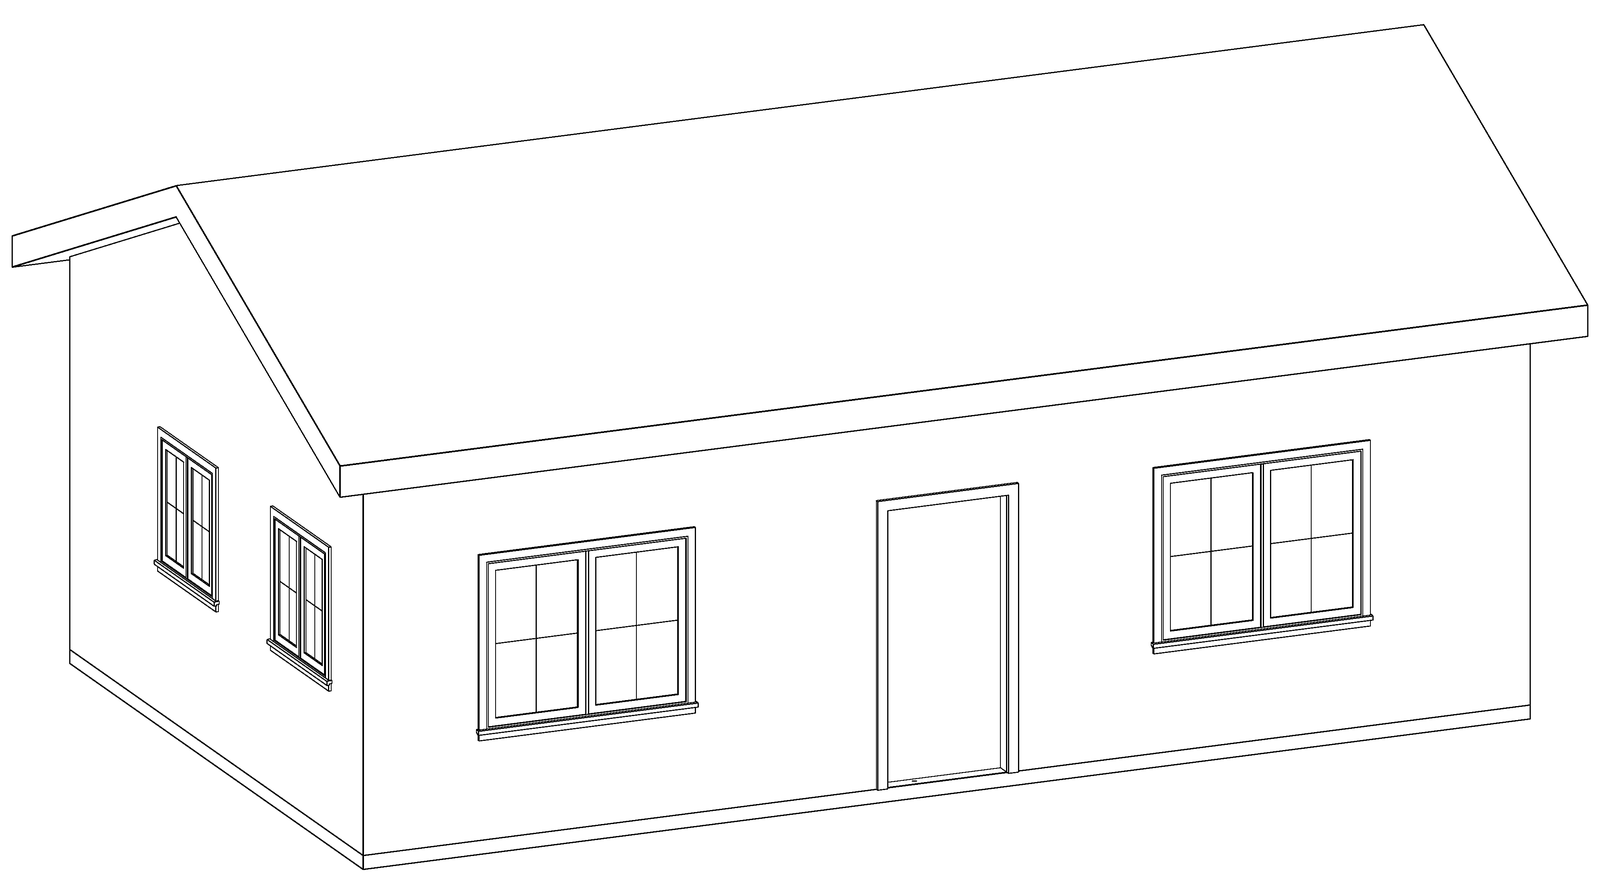
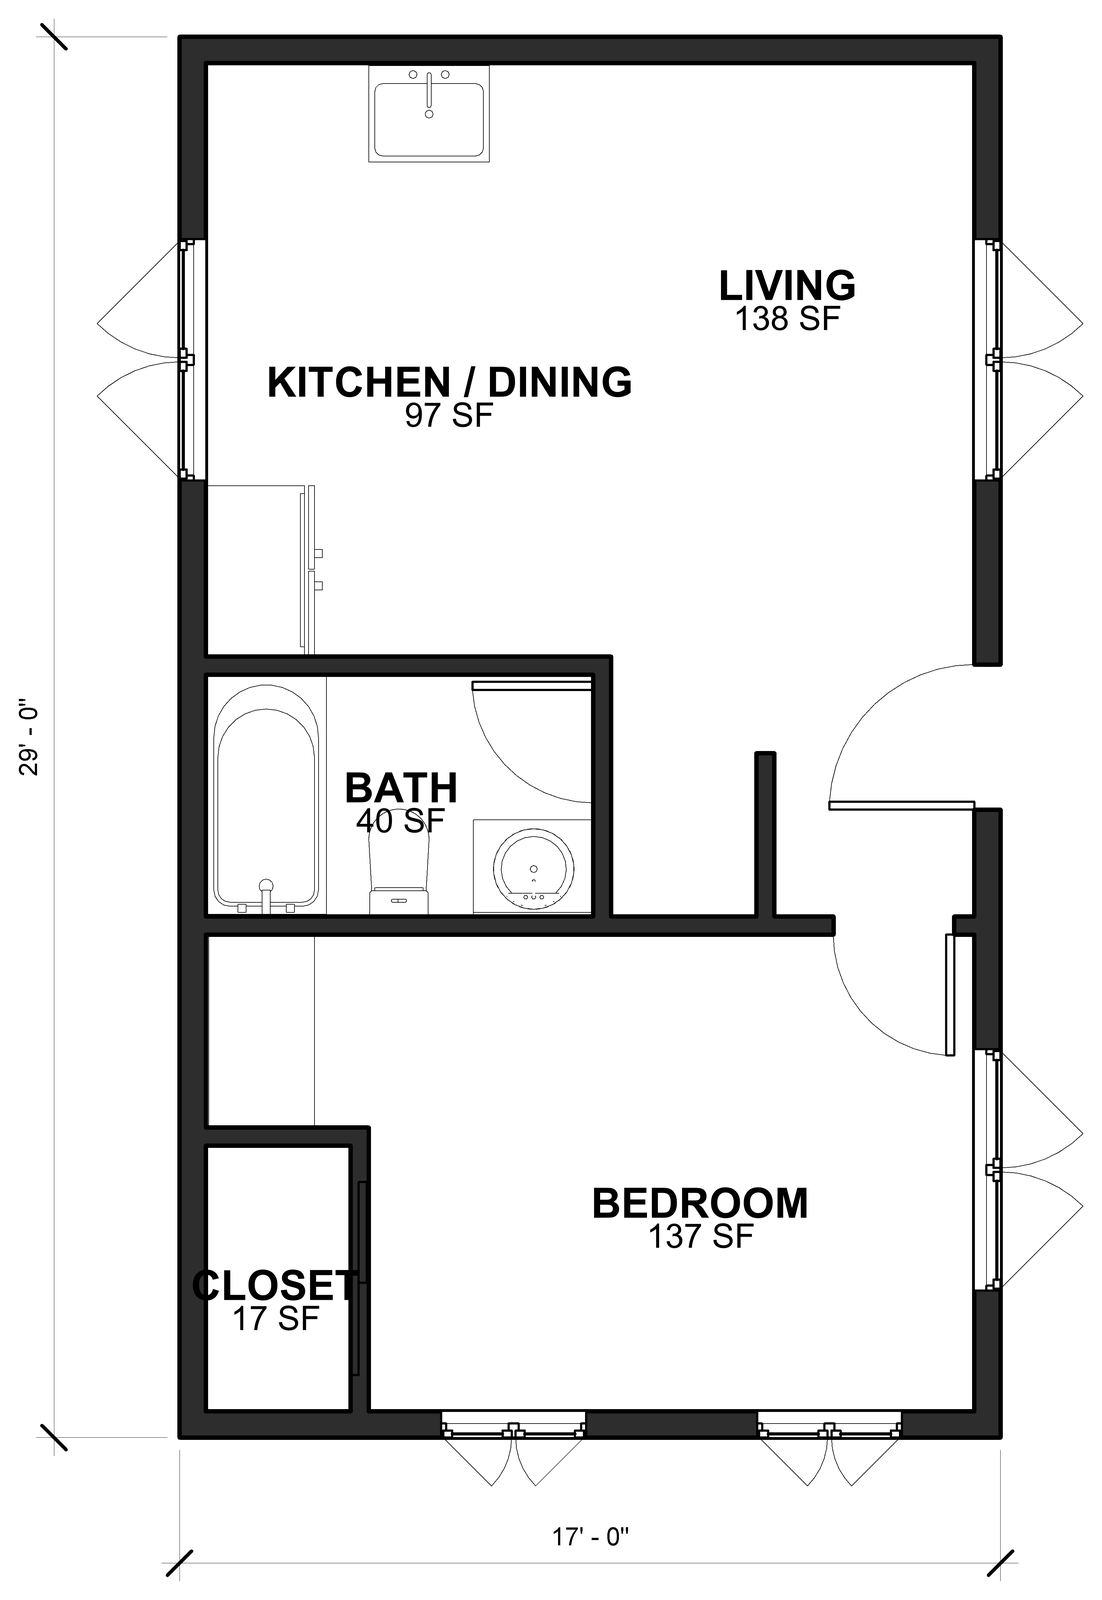
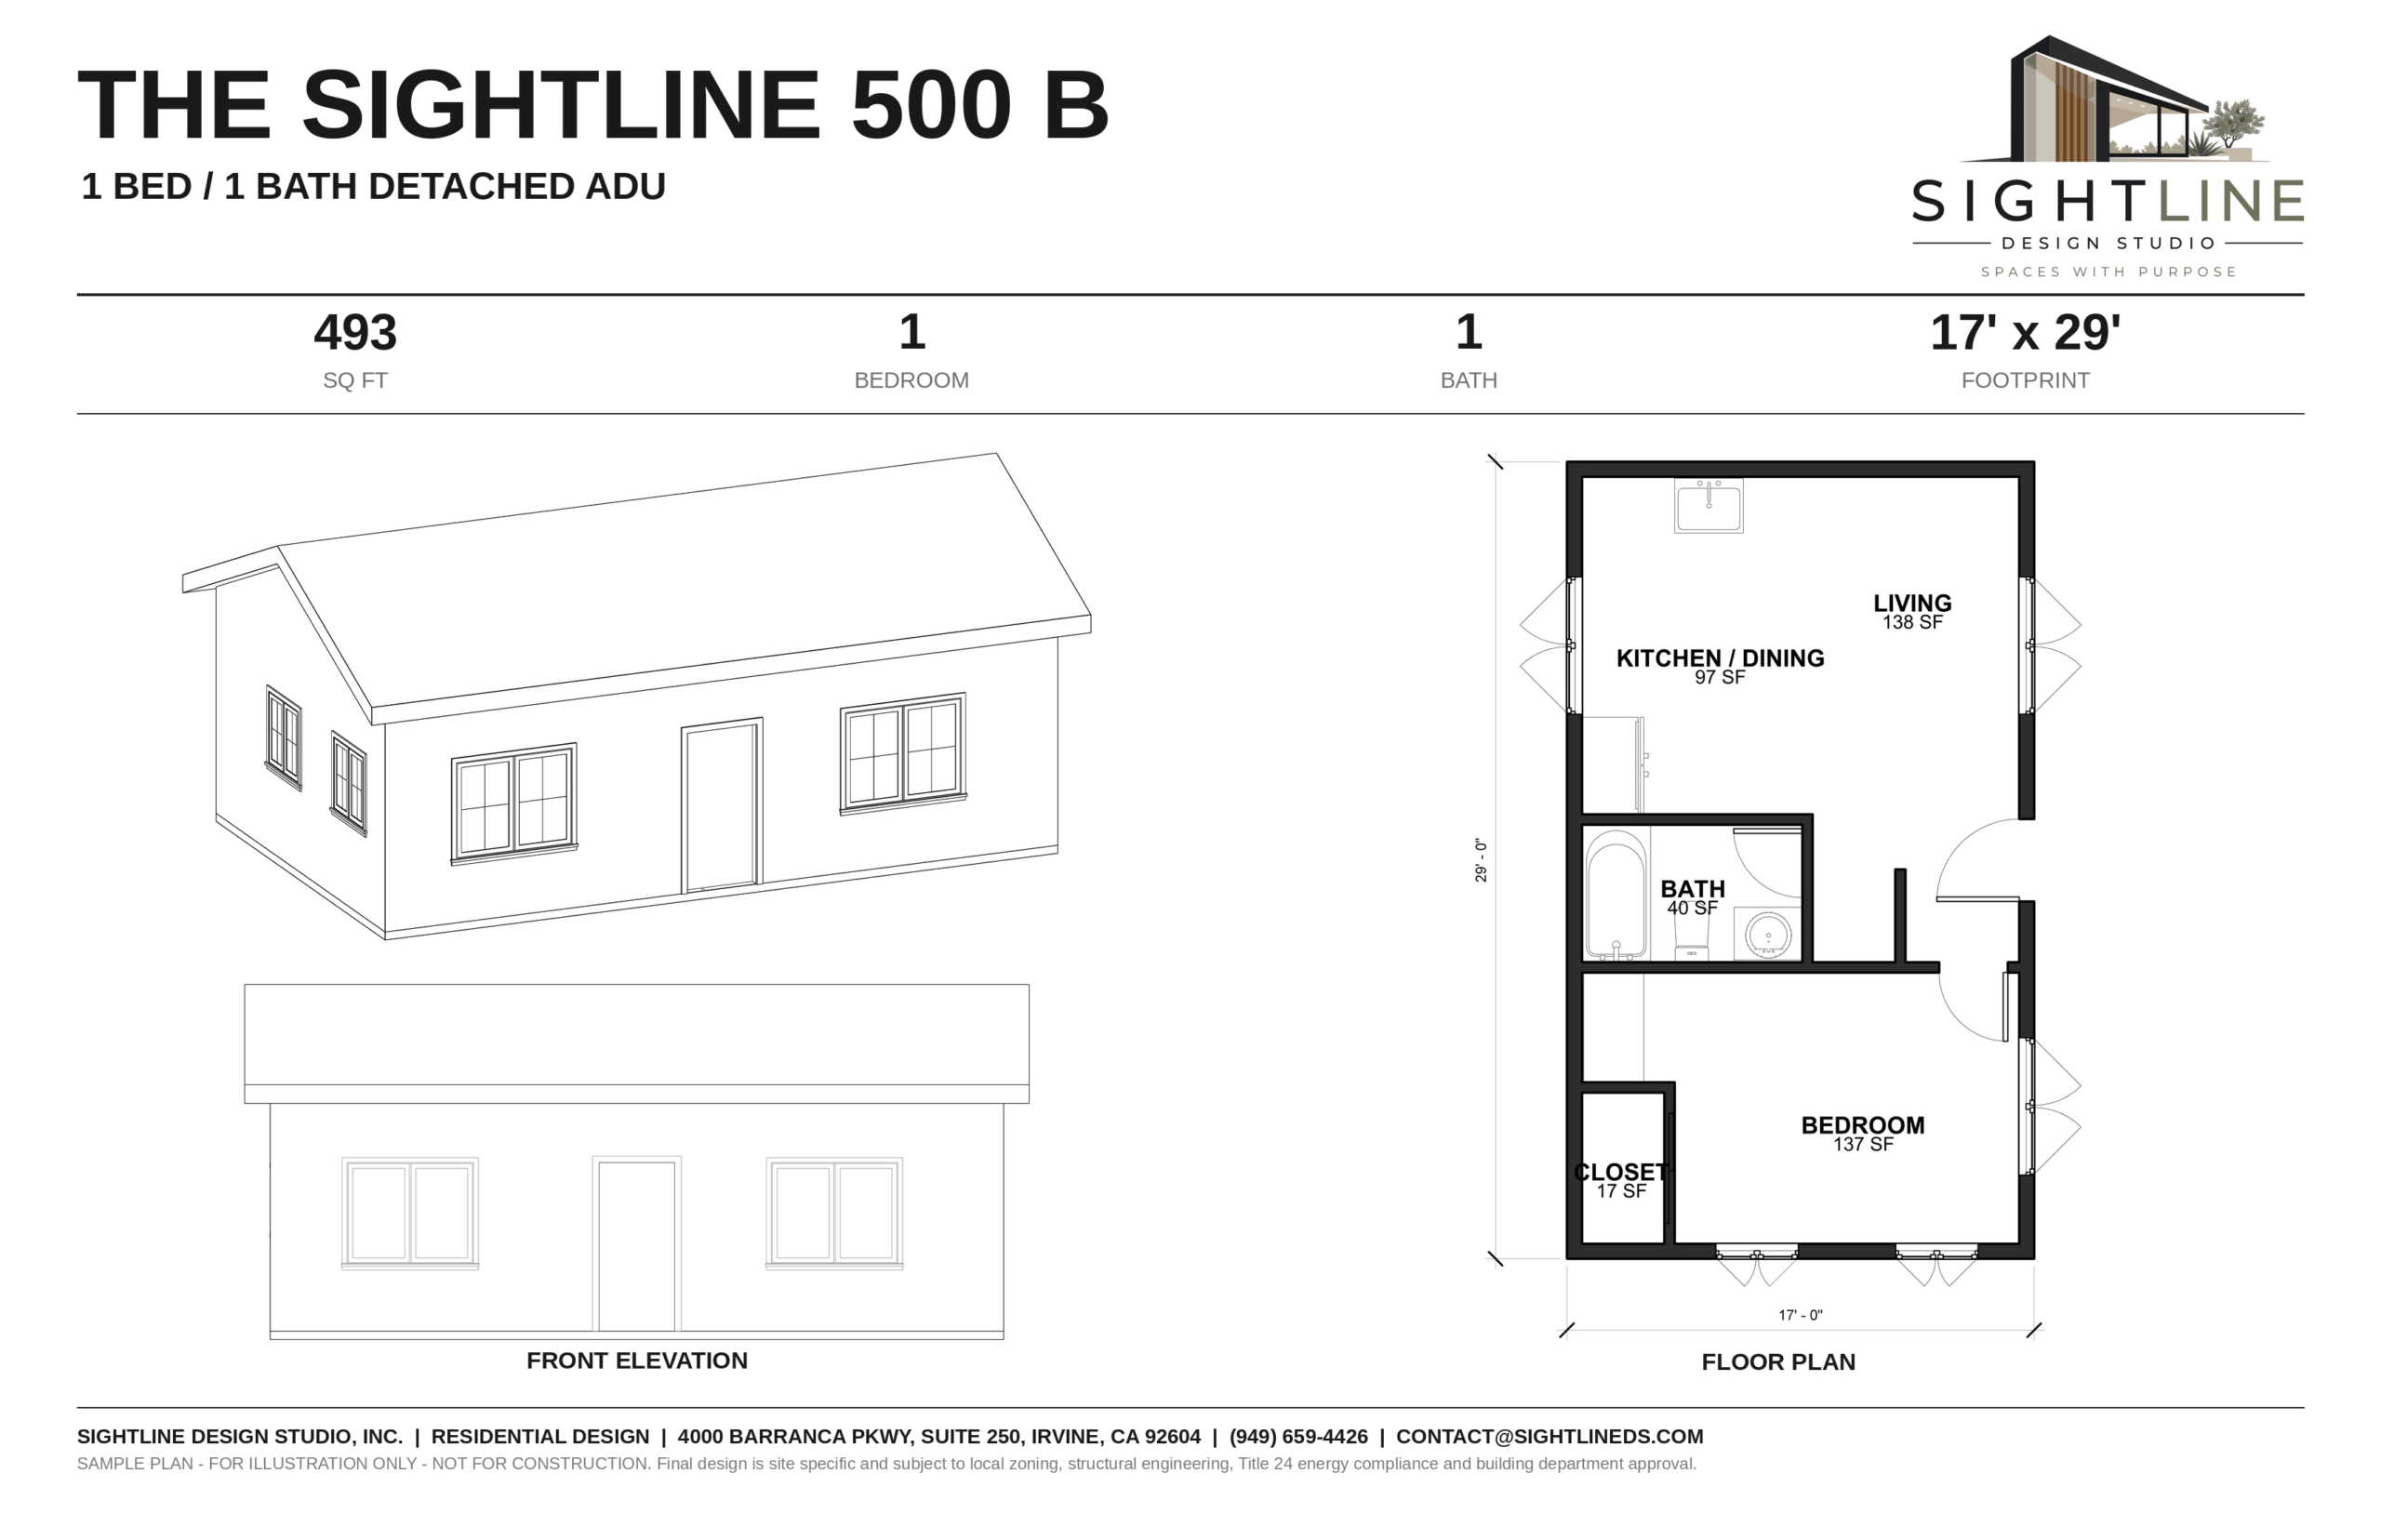
The Sightline 500 B
Detached ADU · 17' x 29' footprint · Gable roof
A narrow 17-foot-wide plan for tight side yards and deep lots. The kitchen and dining area open to the living room, with the bedroom and bath tucked at the quiet end.
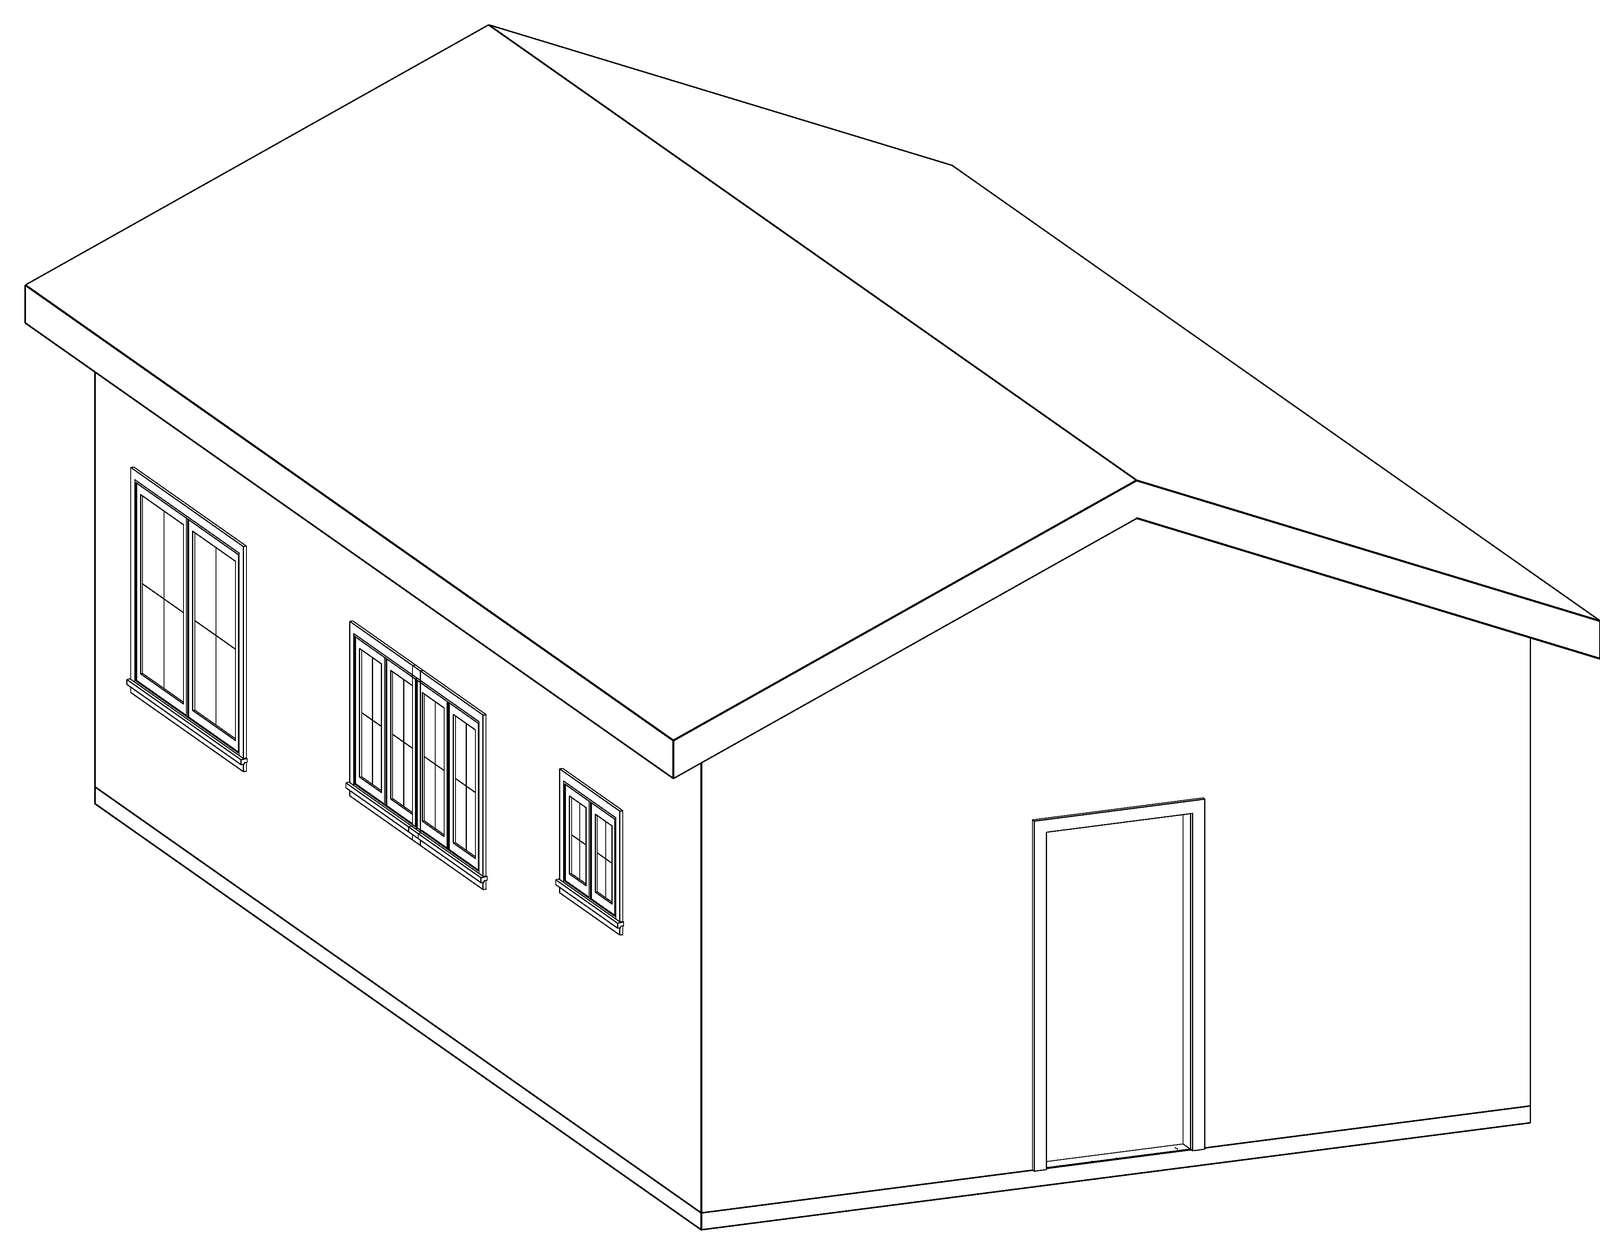
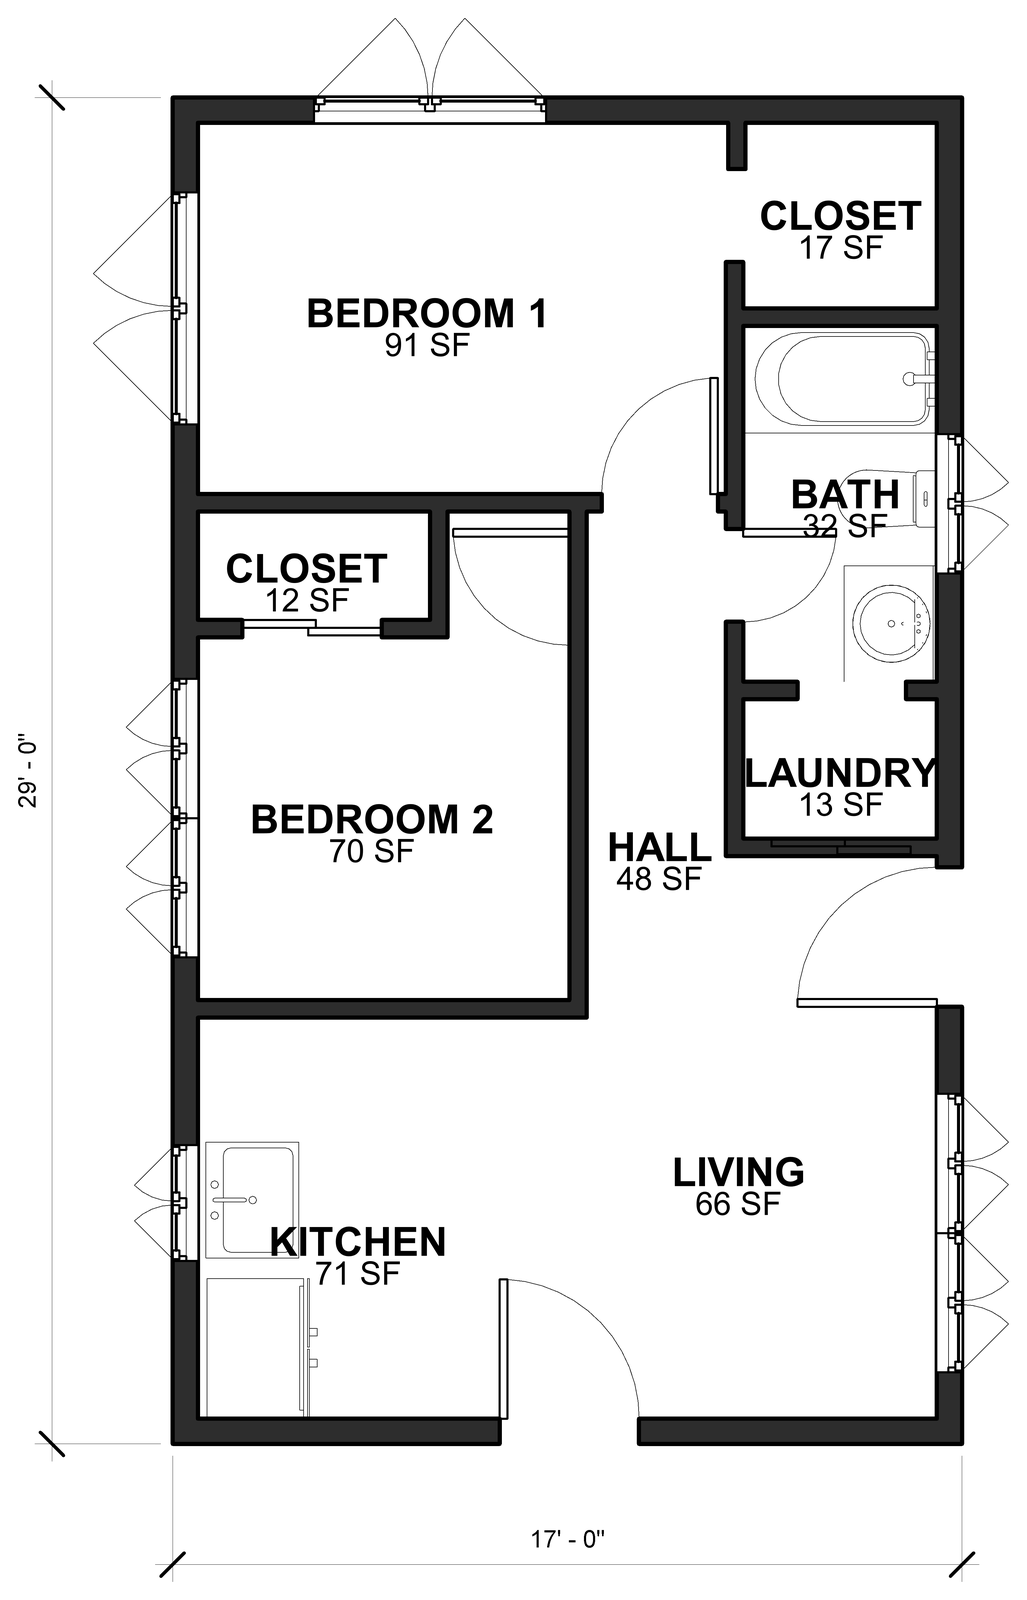
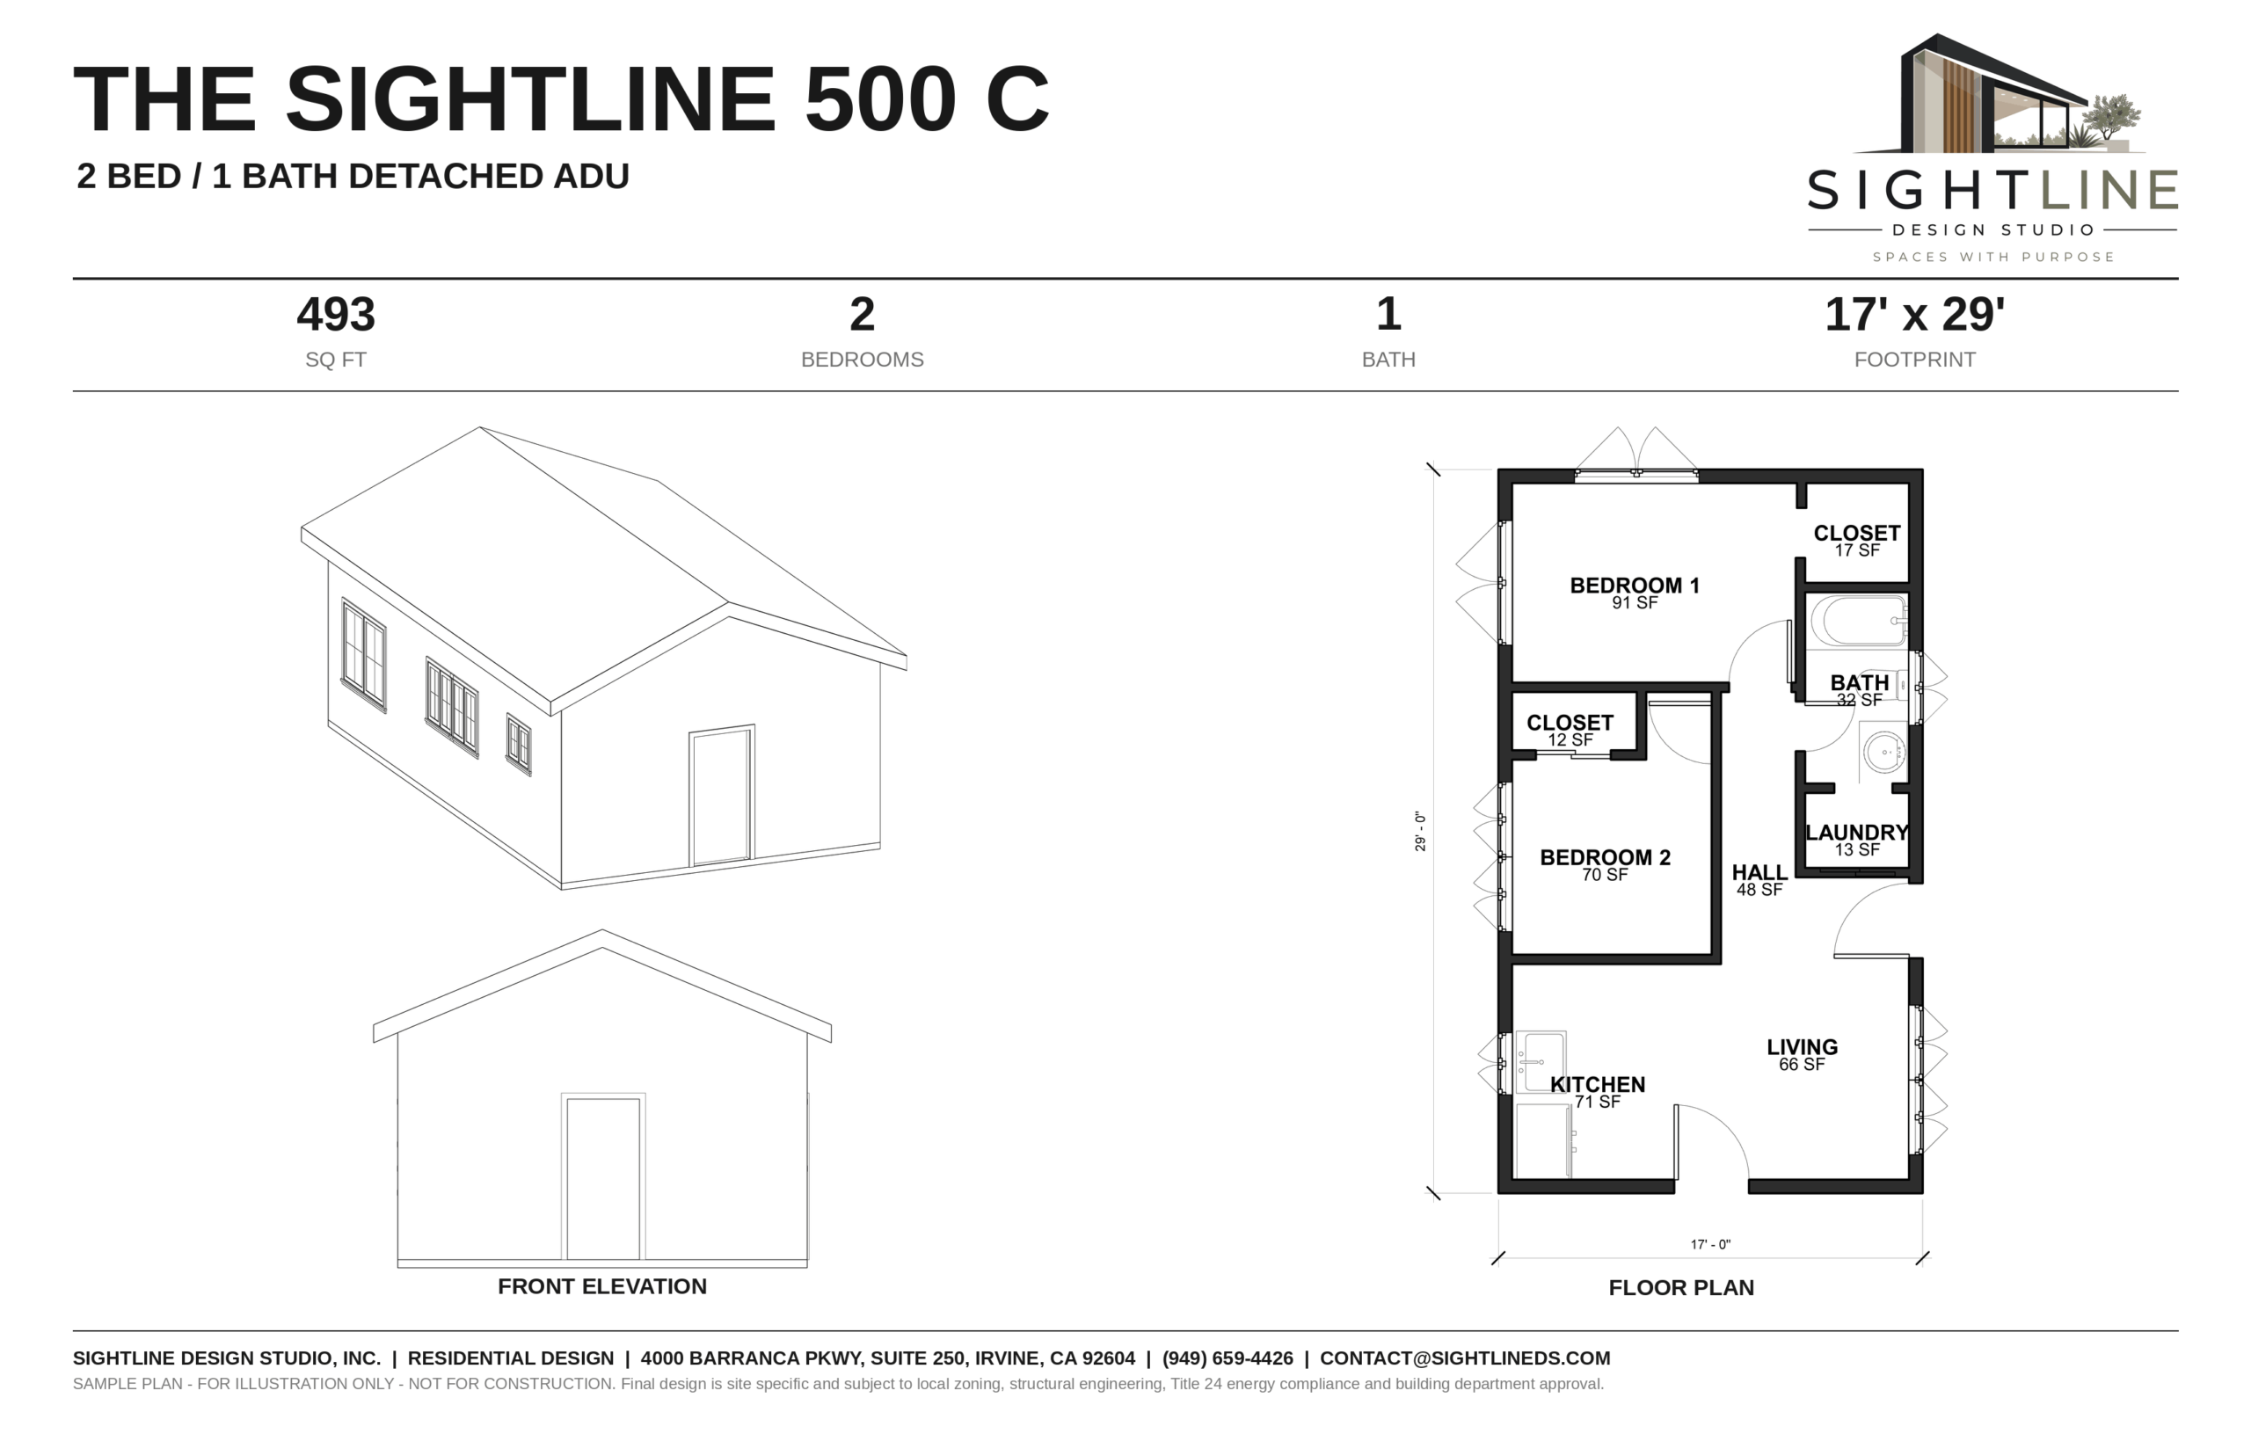
2 bed · 1 bath · 493 sq ft
The Sightline 500 C
Detached ADU · 17' x 29' footprint · Gable roof
Two bedrooms in under 500 square feet, on the same narrow footprint as the 500 B. A good fit for a small family, roommates or a bedroom plus office.
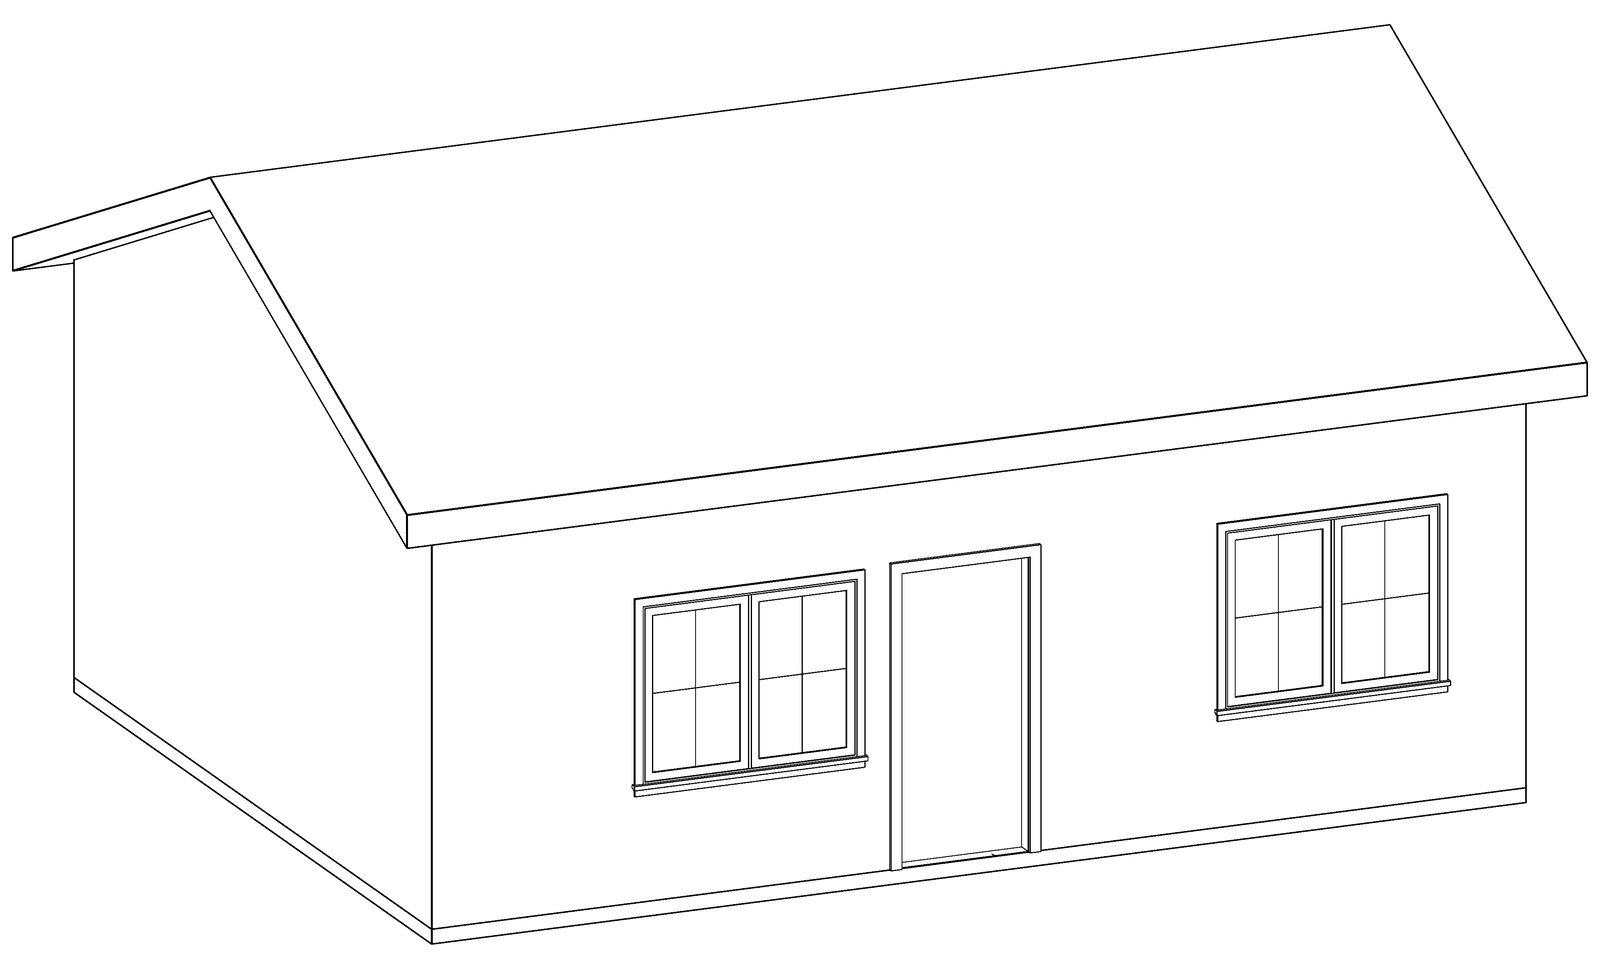
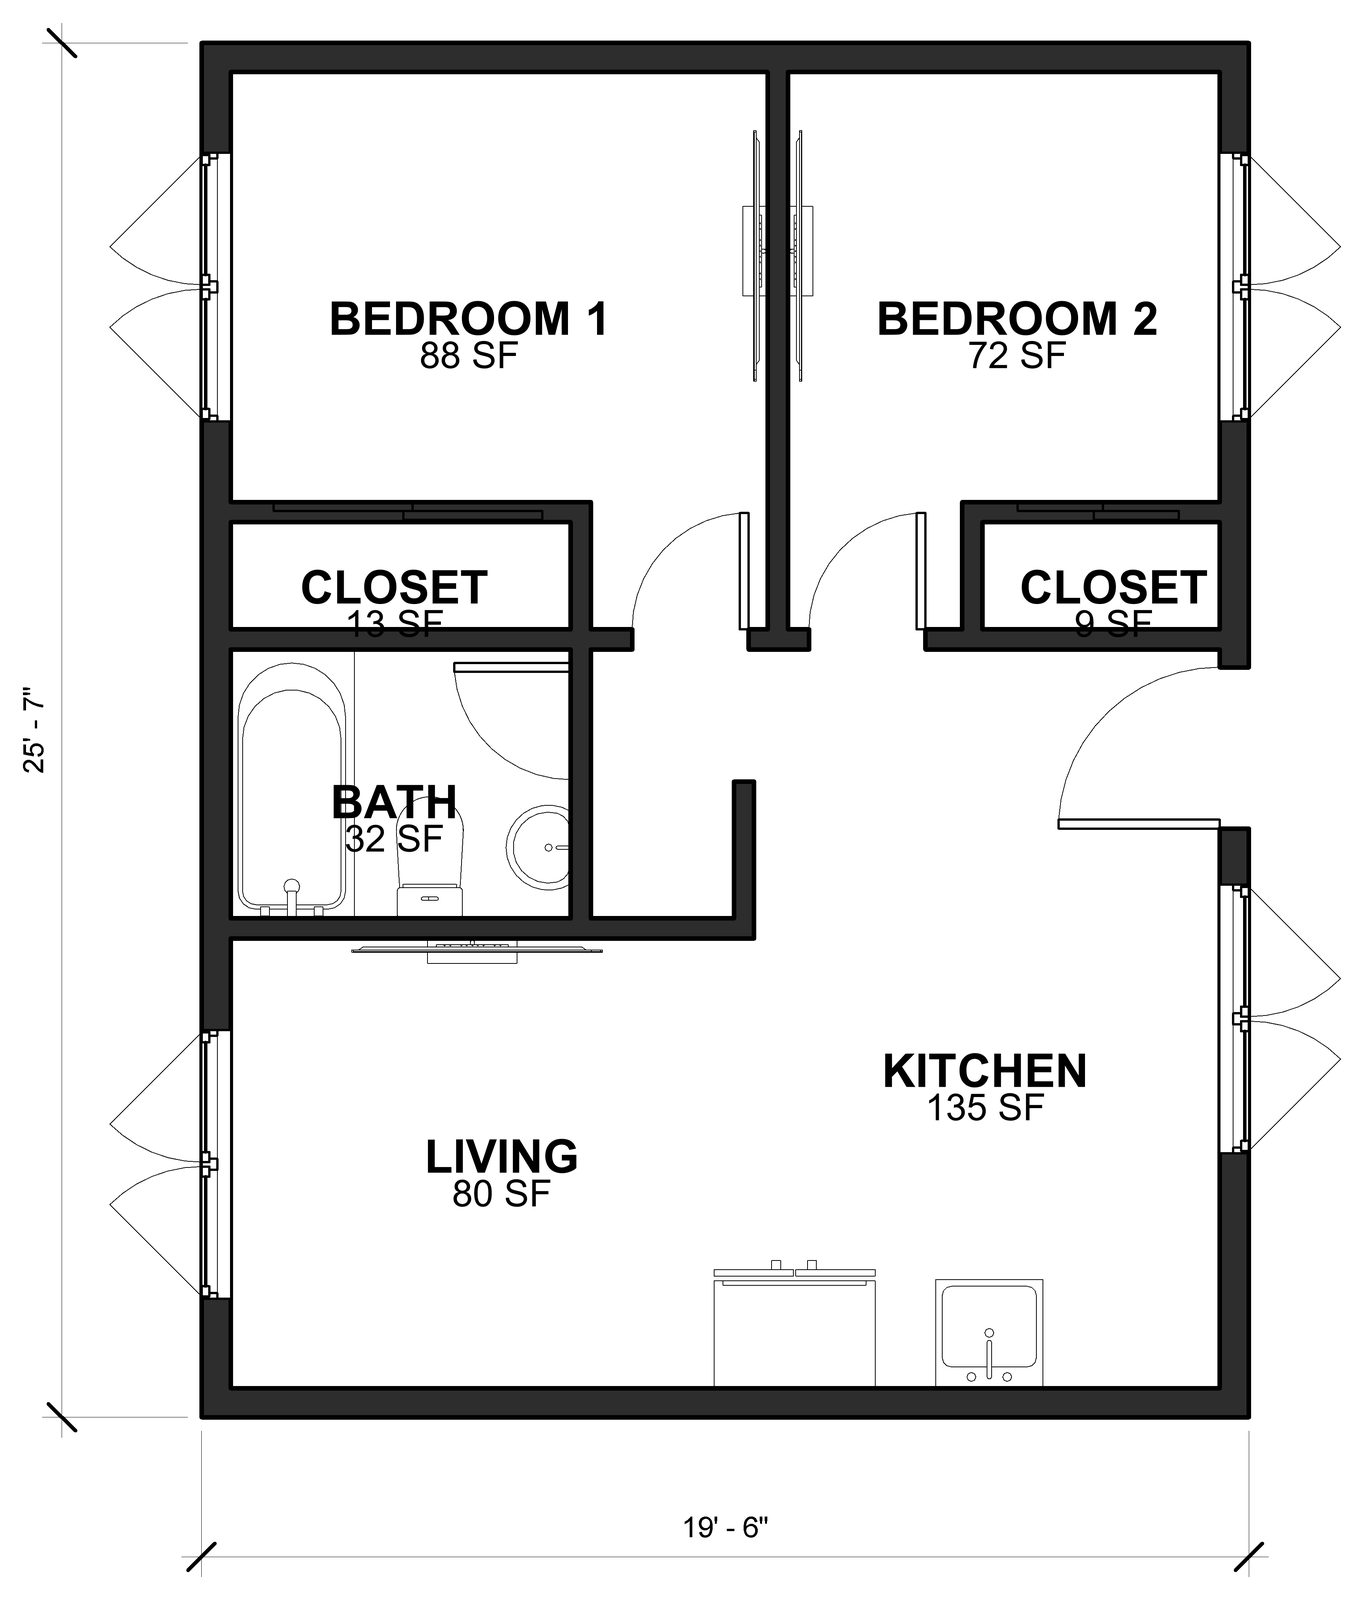
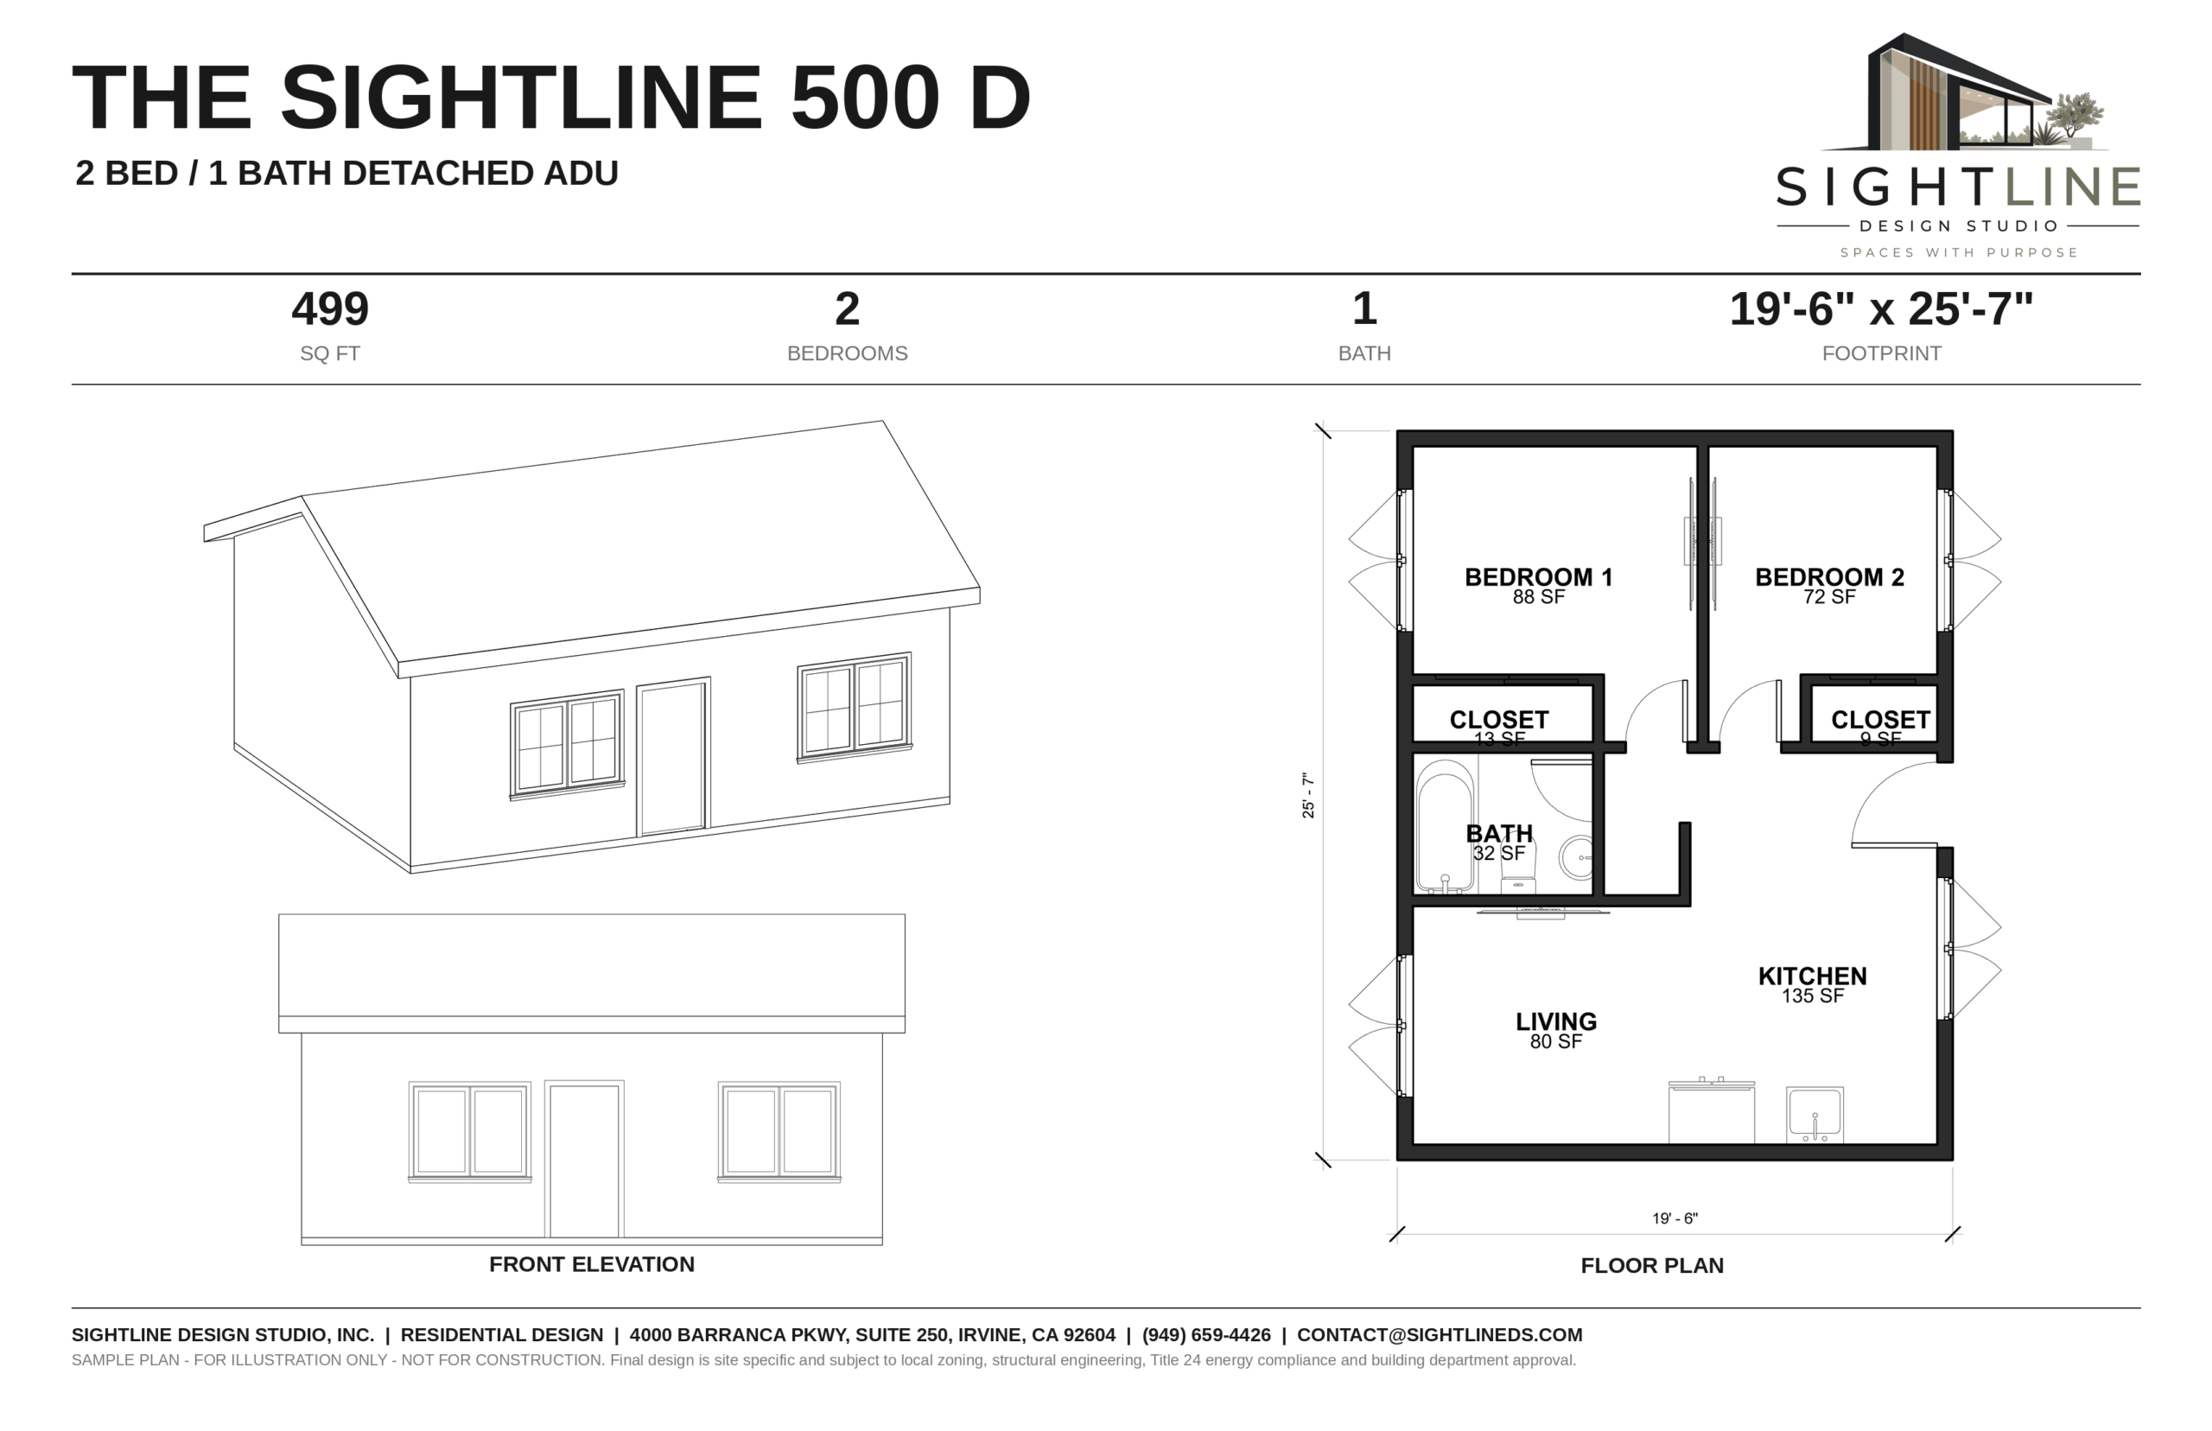
2 bed · 1 bath · 499 sq ft
The Sightline 500 D
Detached ADU · 19'-6" x 25'-7" footprint · Gable roof
Two bedrooms side by side with a shared bath, and a larger kitchen that opens to the living room. A wider, shallower footprint for lots with room across the back.
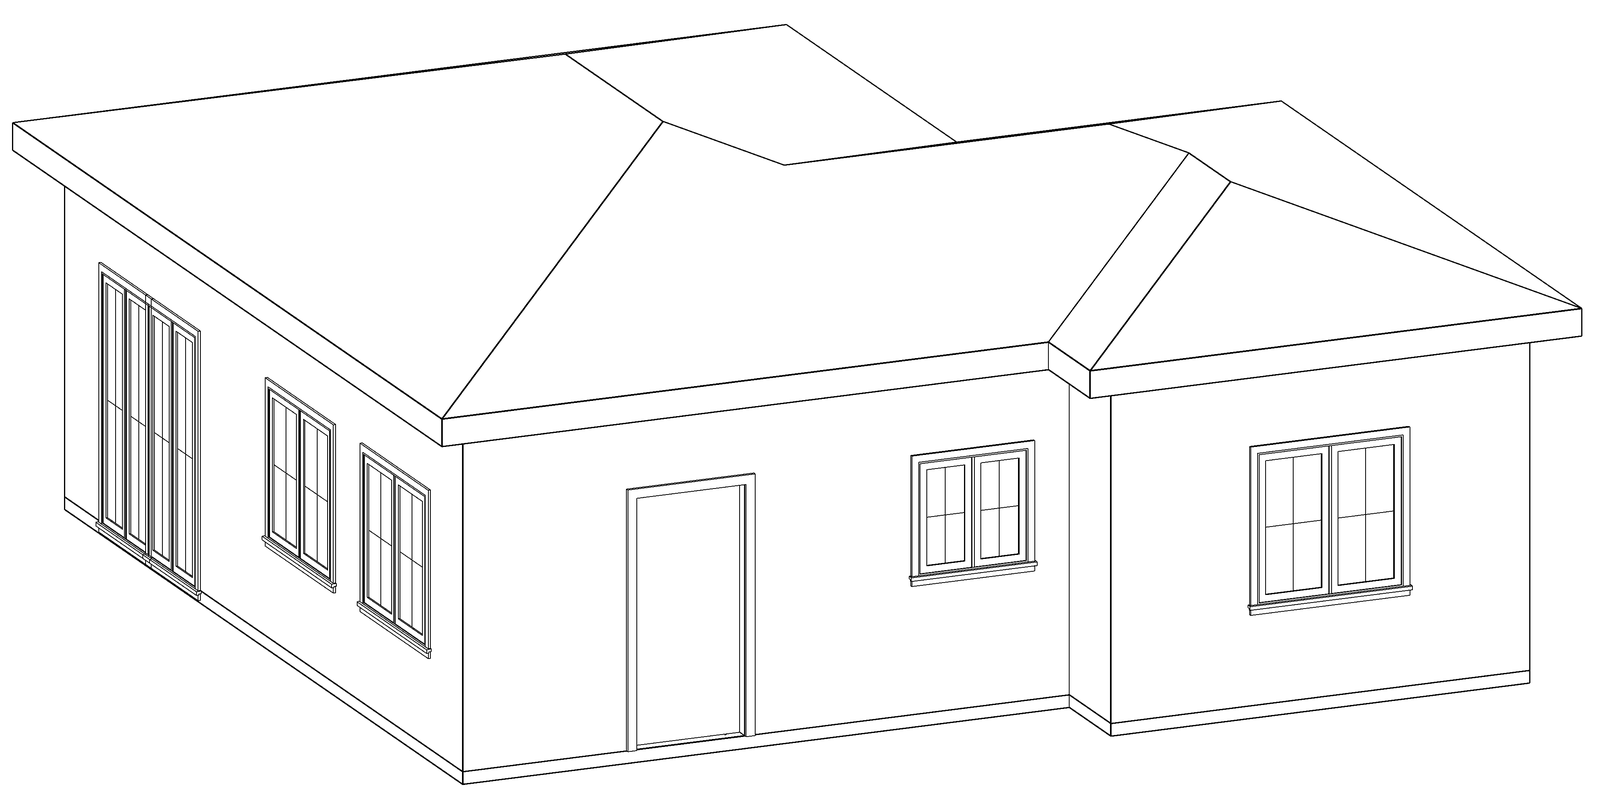
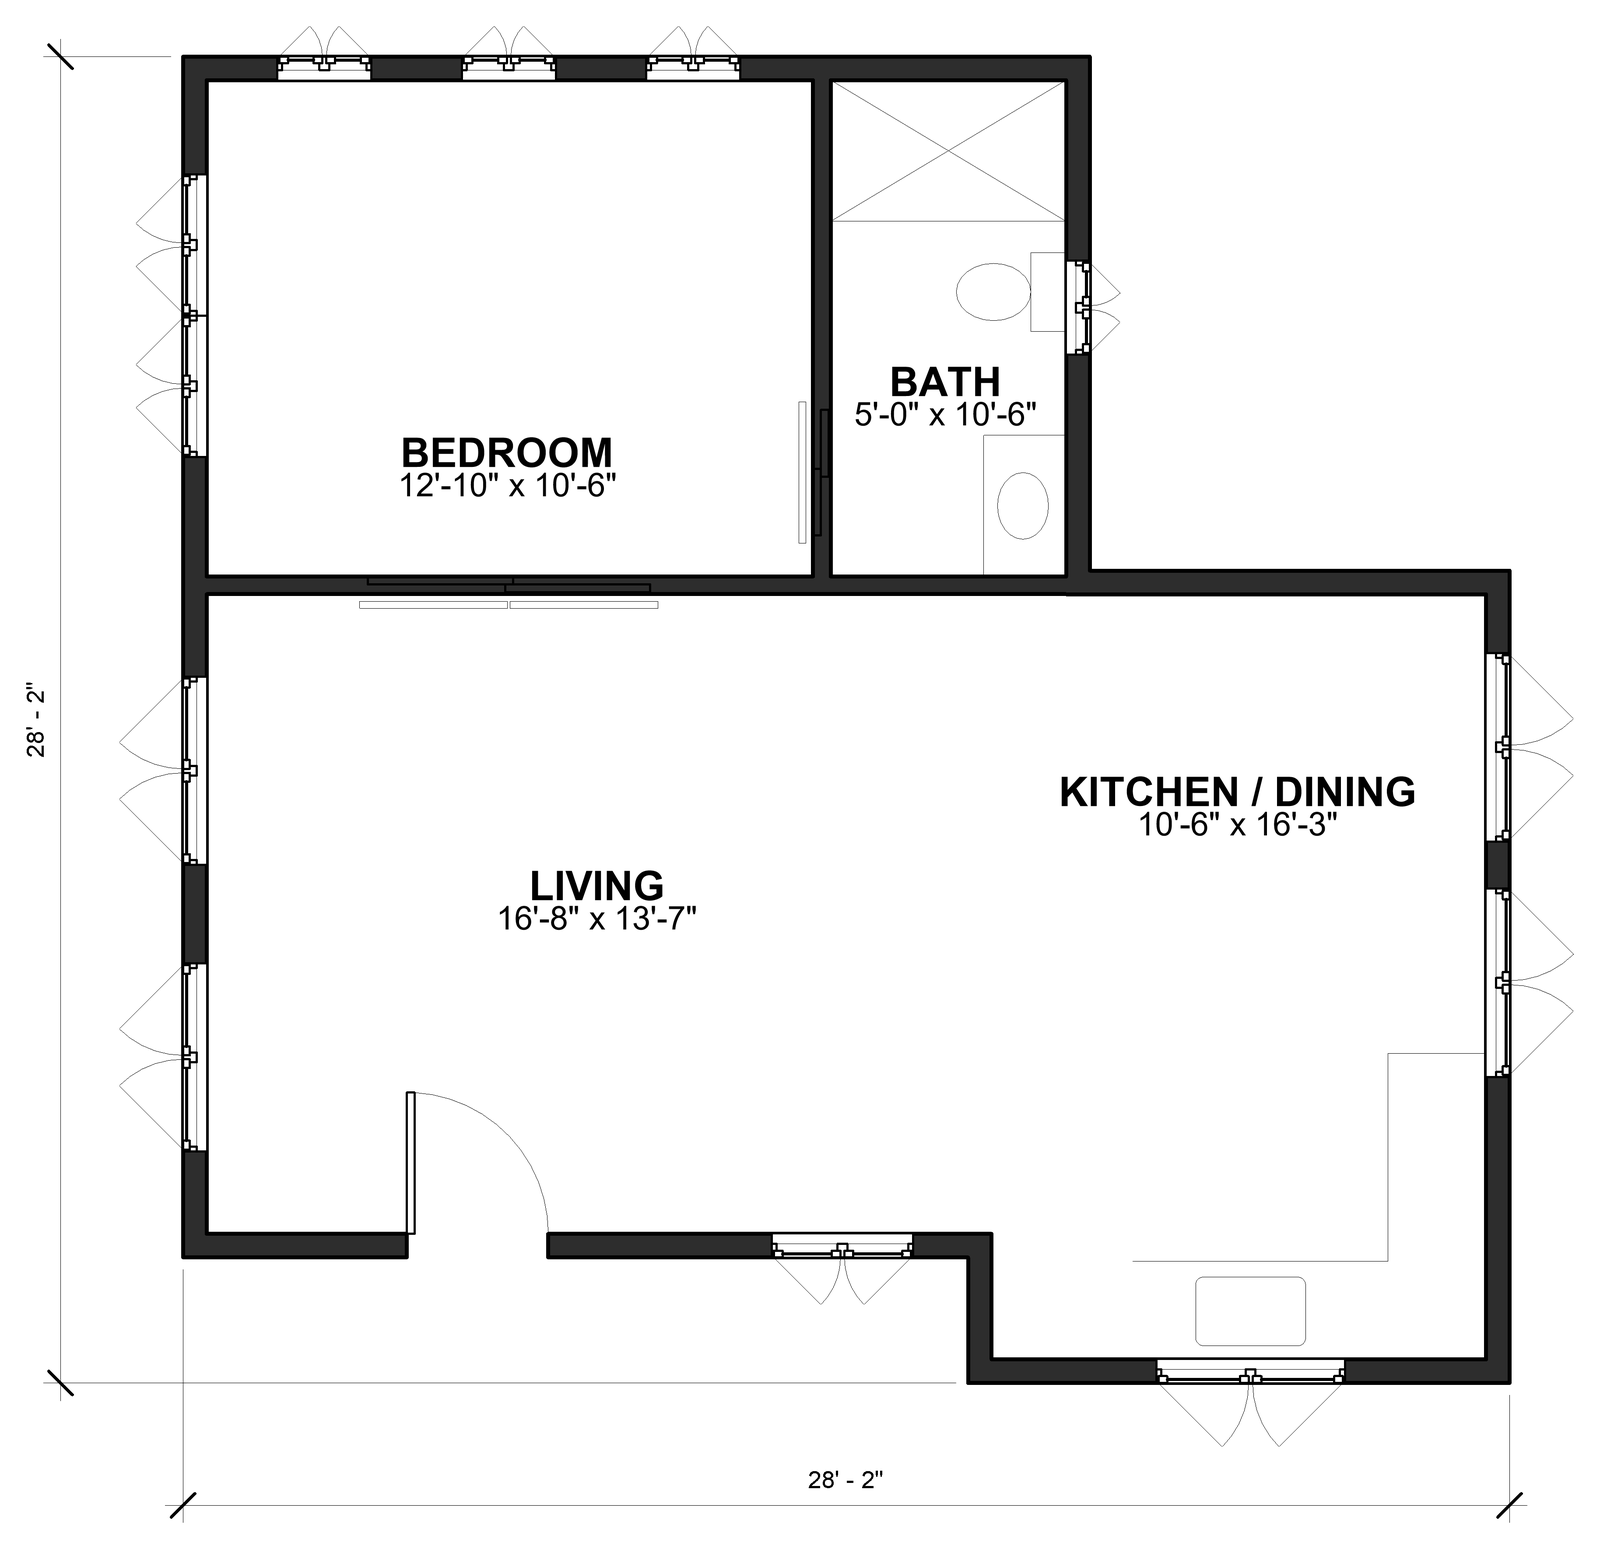
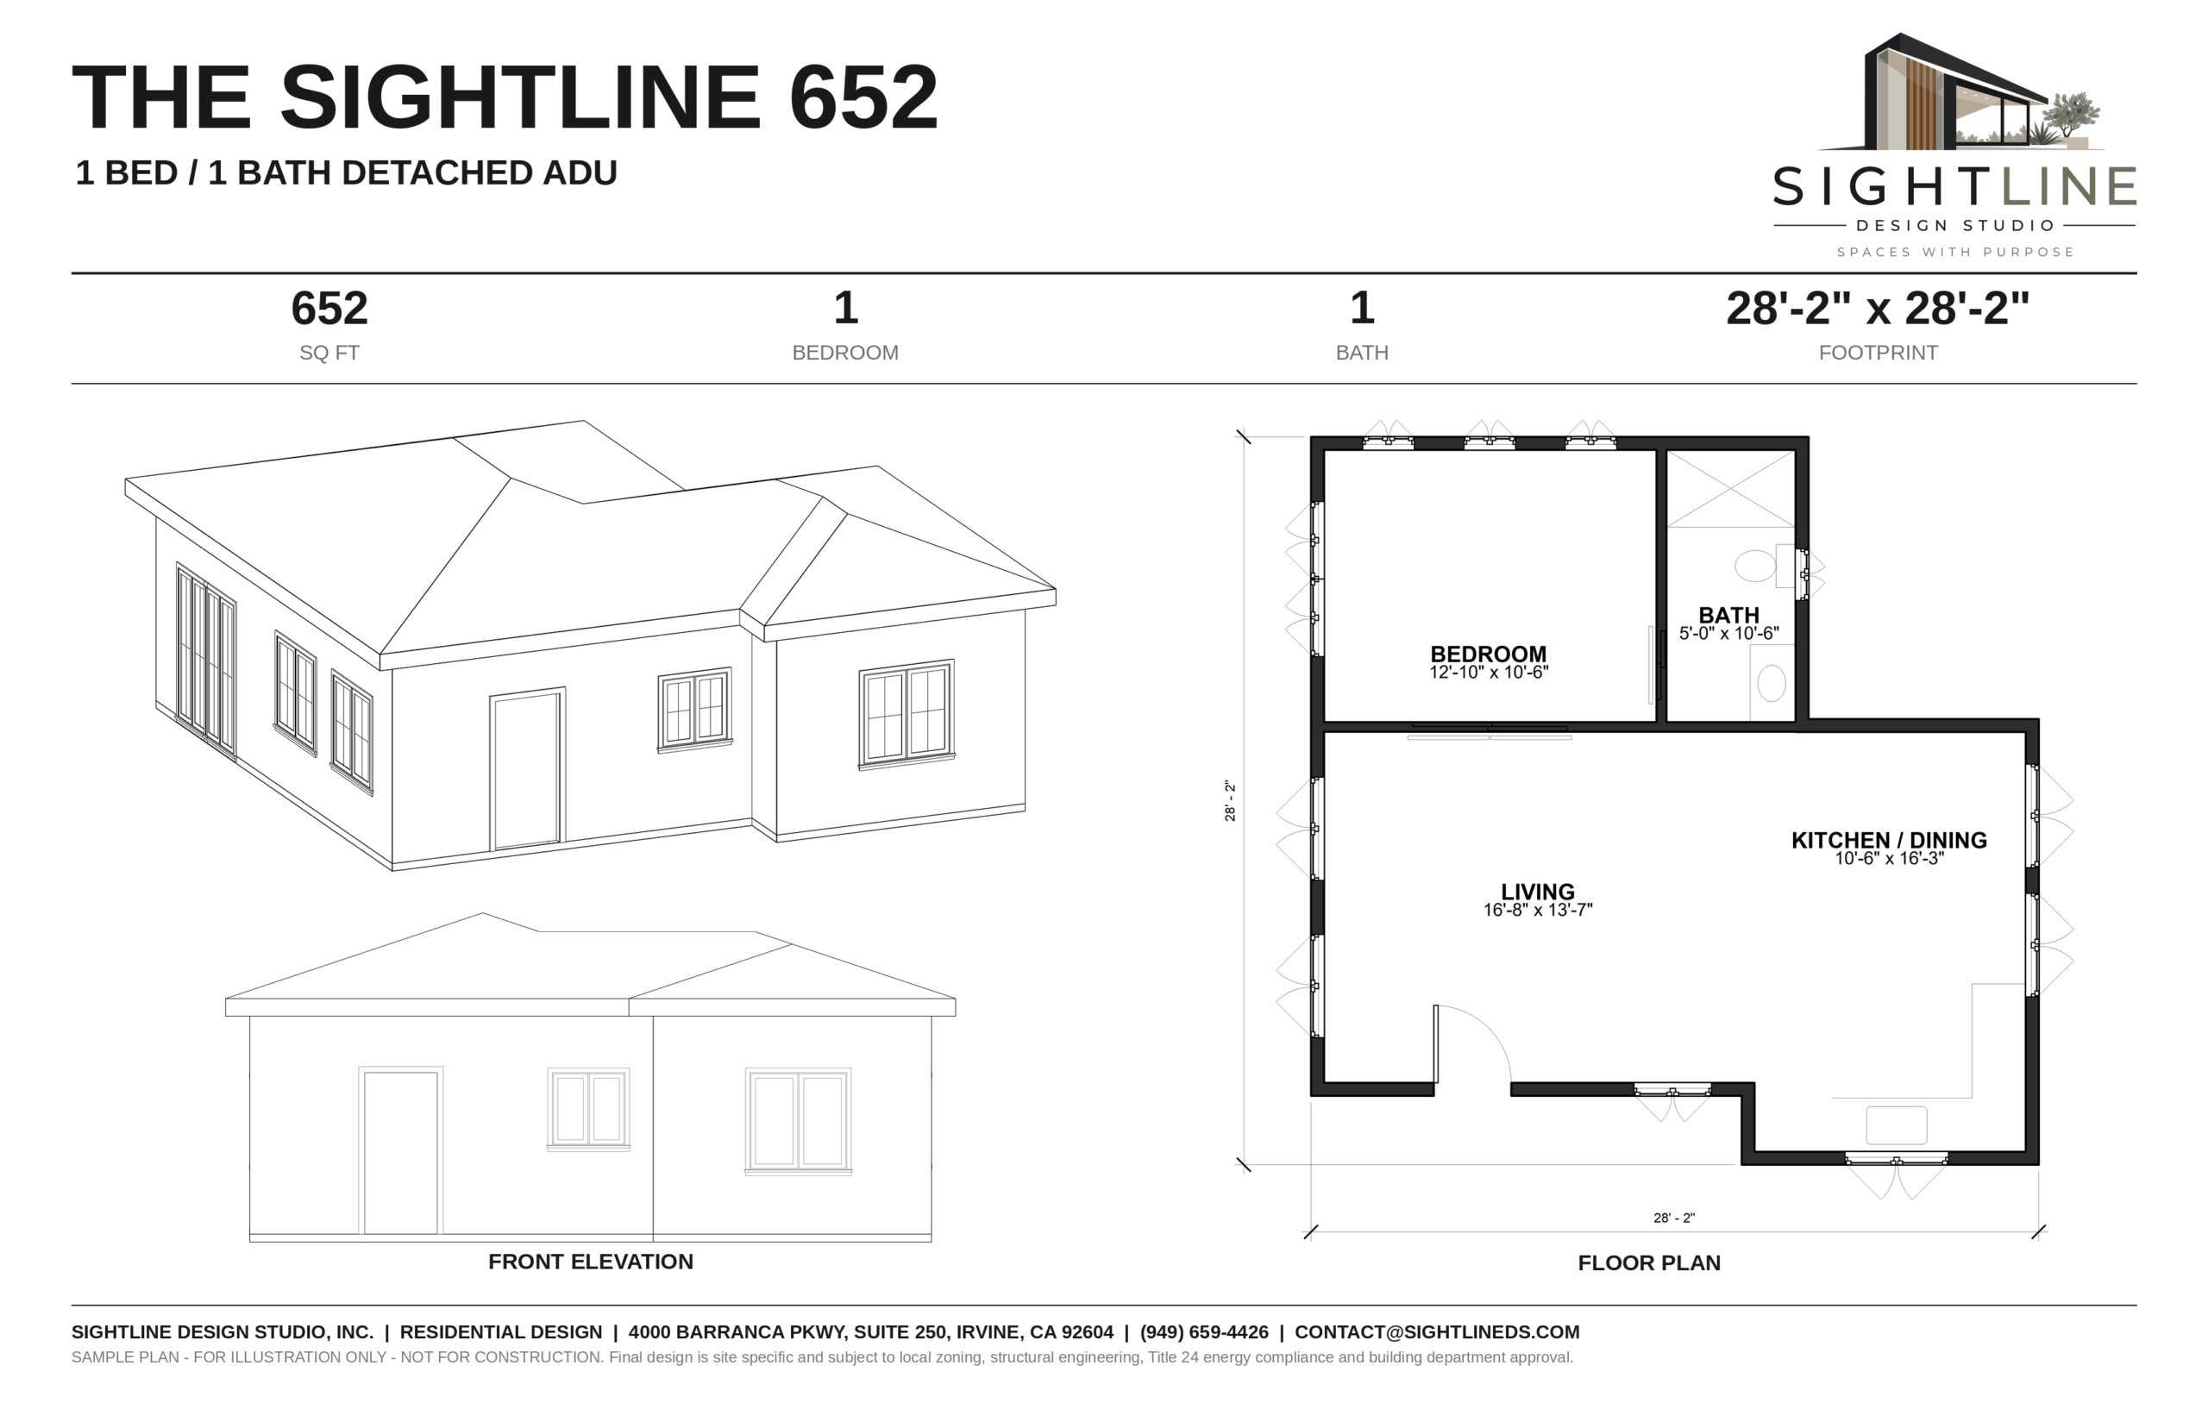
1 bed · 1 bath · 652 sq ft
The Sightline 652
Detached ADU · 28'-2" x 28'-2" footprint · Hip roofs
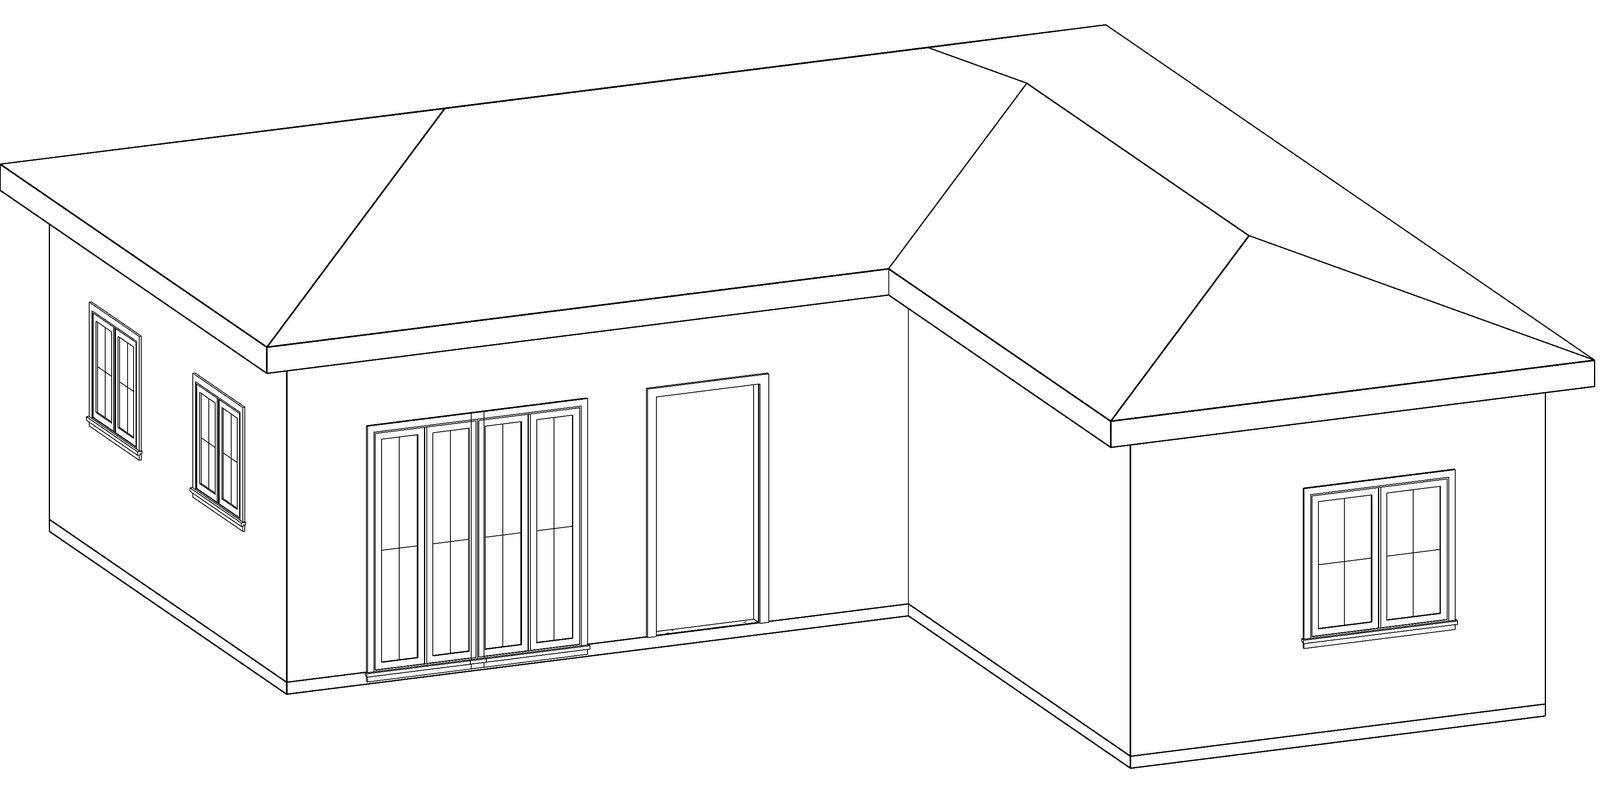
An L-shaped one-bedroom with hip roofs. The living room and the kitchen and dining room wrap a corner, which leaves a sheltered patio spot between the two wings. The bedroom has a 10-foot-long bathroom beside it.
2 bed · 2 bath · 660 sq ft
The Sightline 660
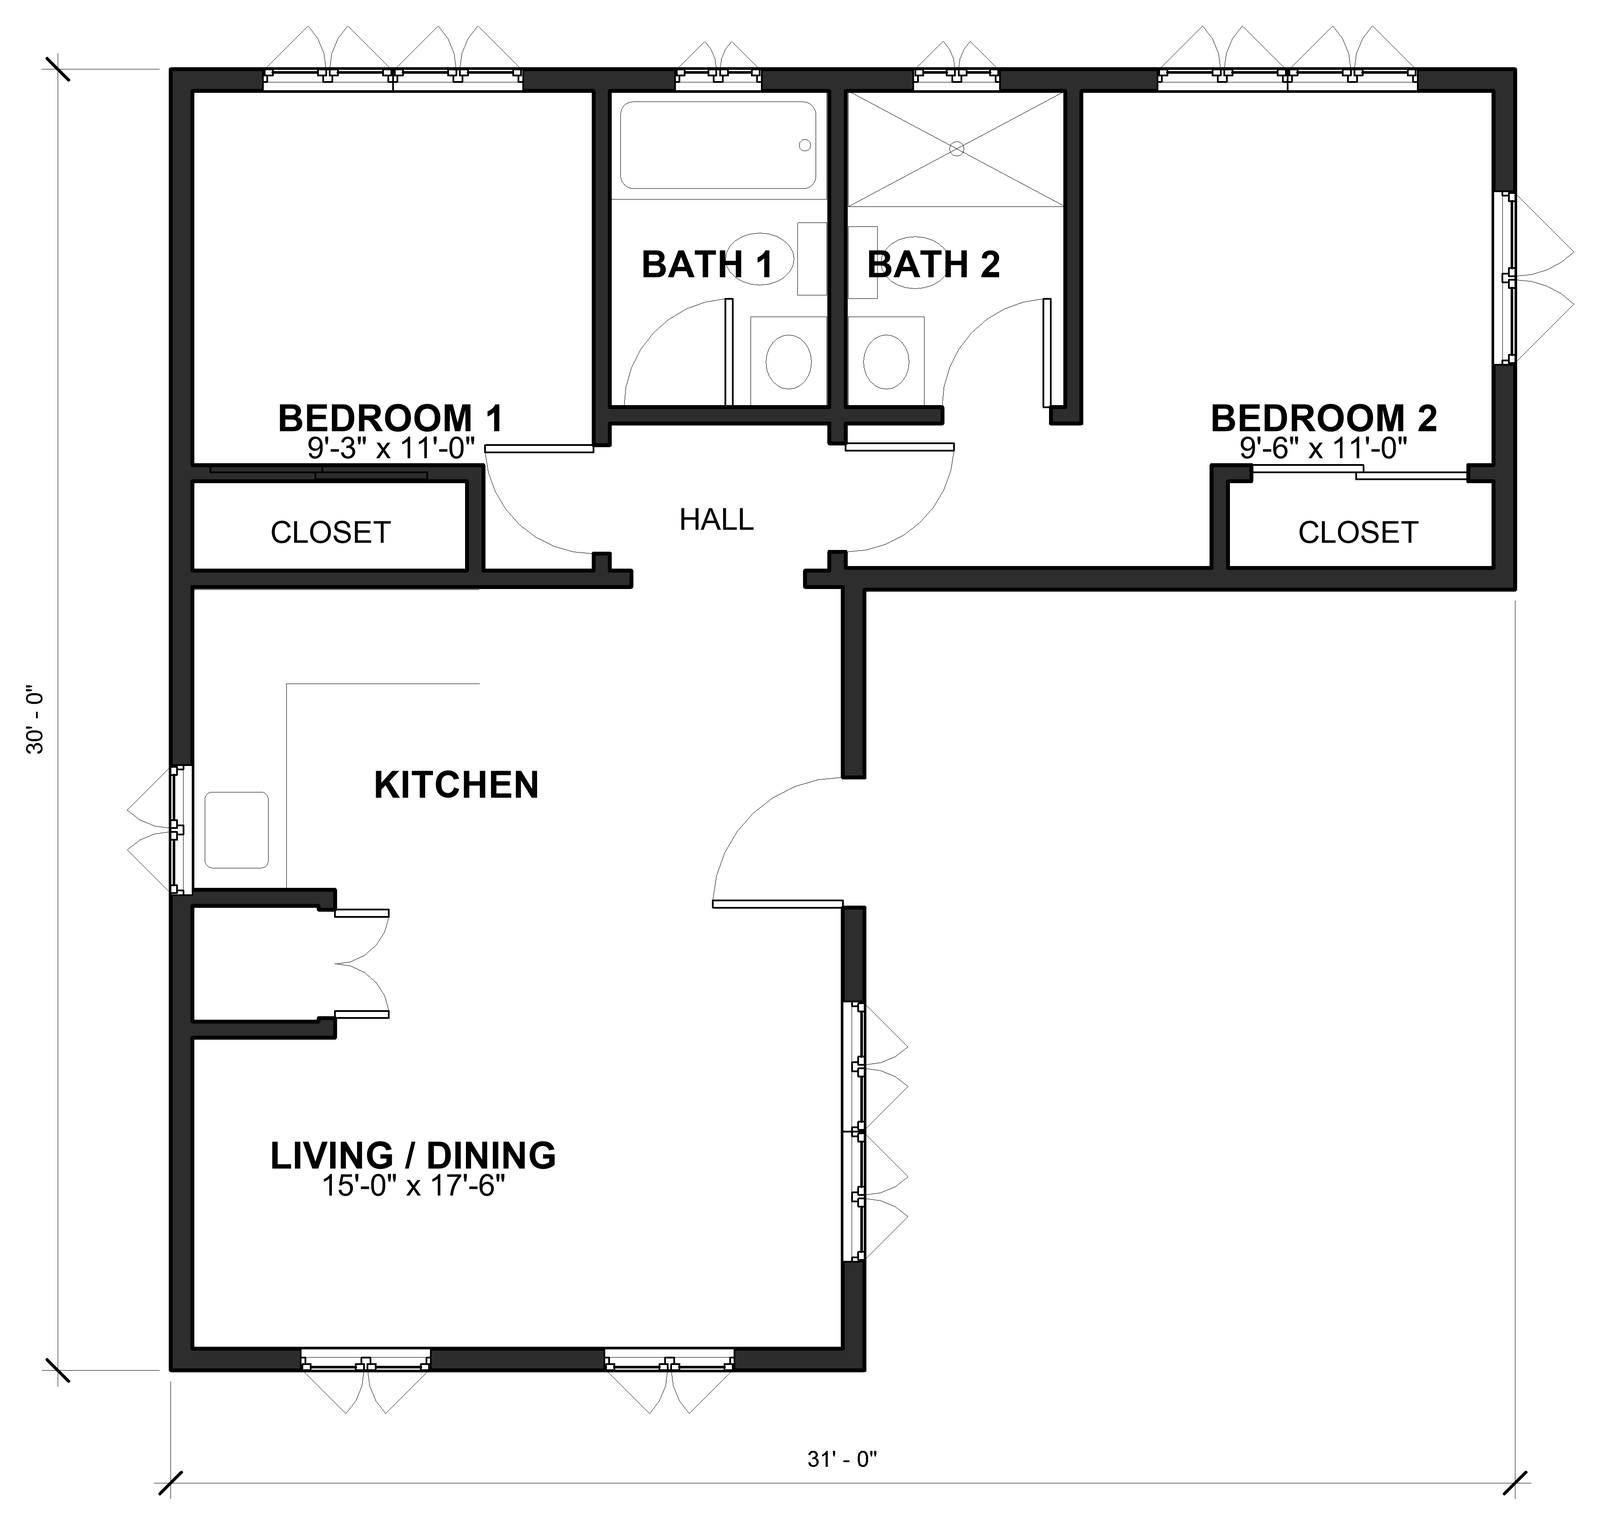
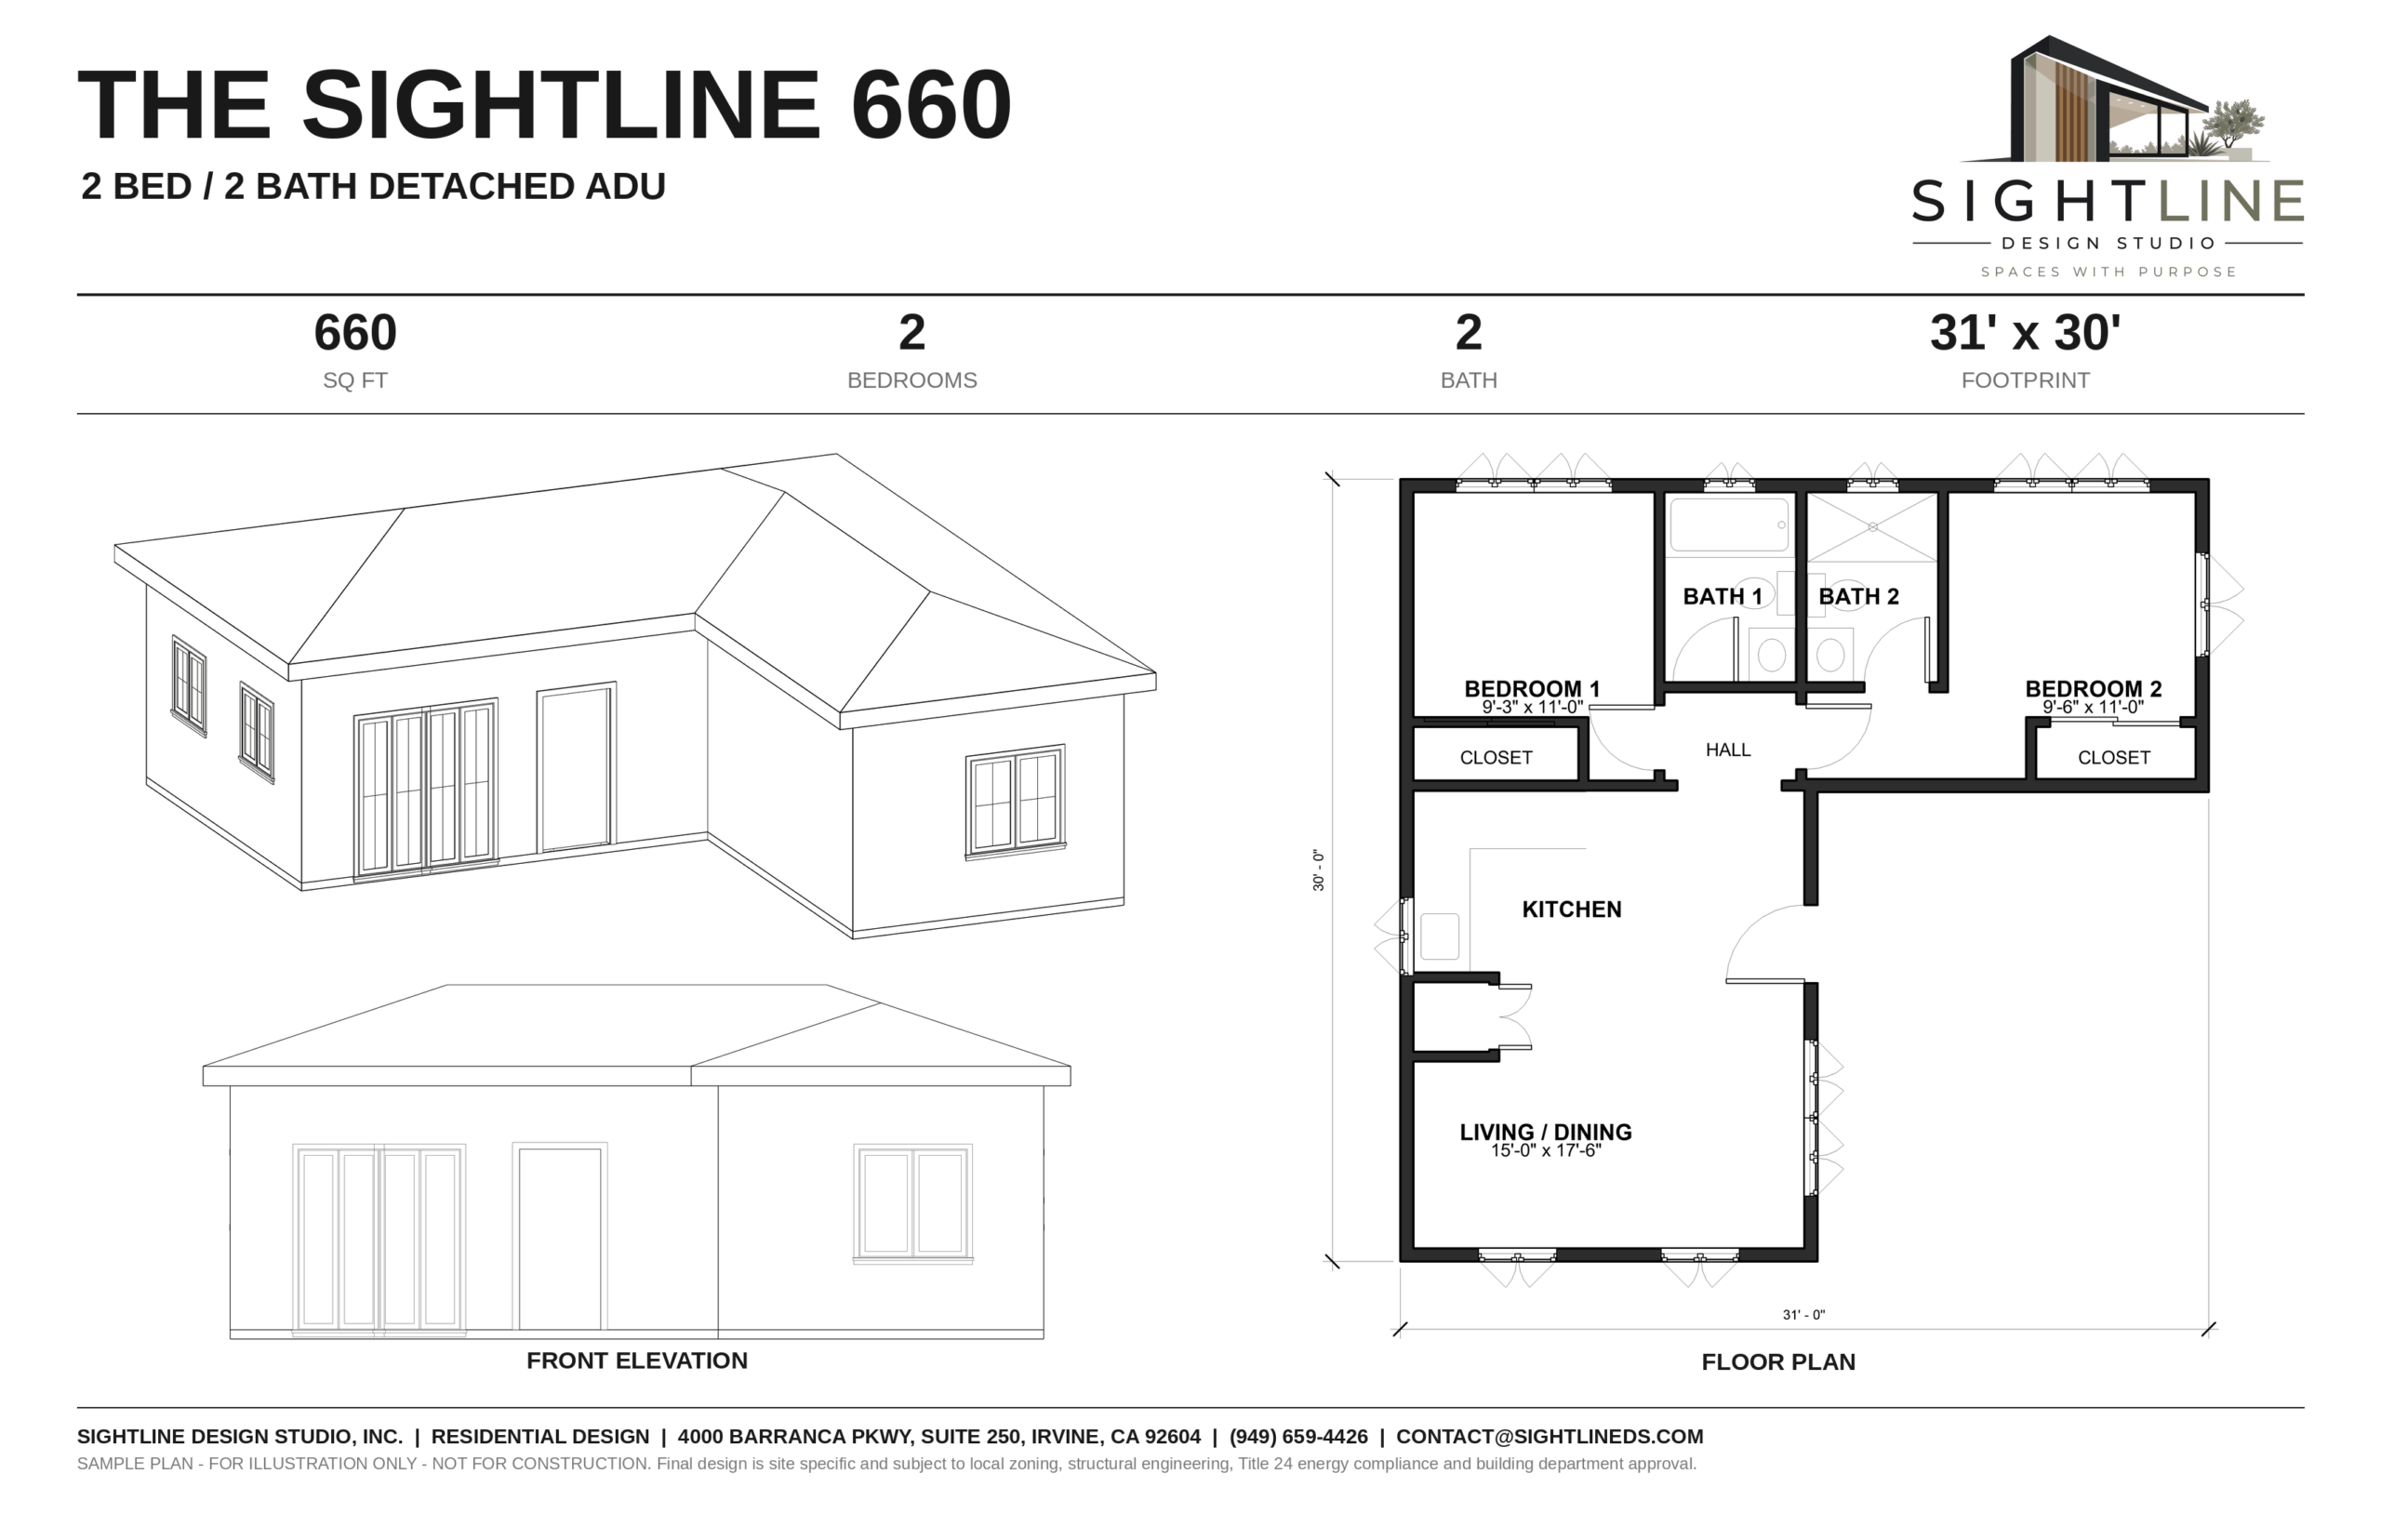
Detached ADU · 31' x 30' footprint · Hip roof
Two bedrooms, each with its own bathroom, off a short hall. The kitchen opens to a 15 by 17-foot living and dining room. Built for two people who each want their own space.
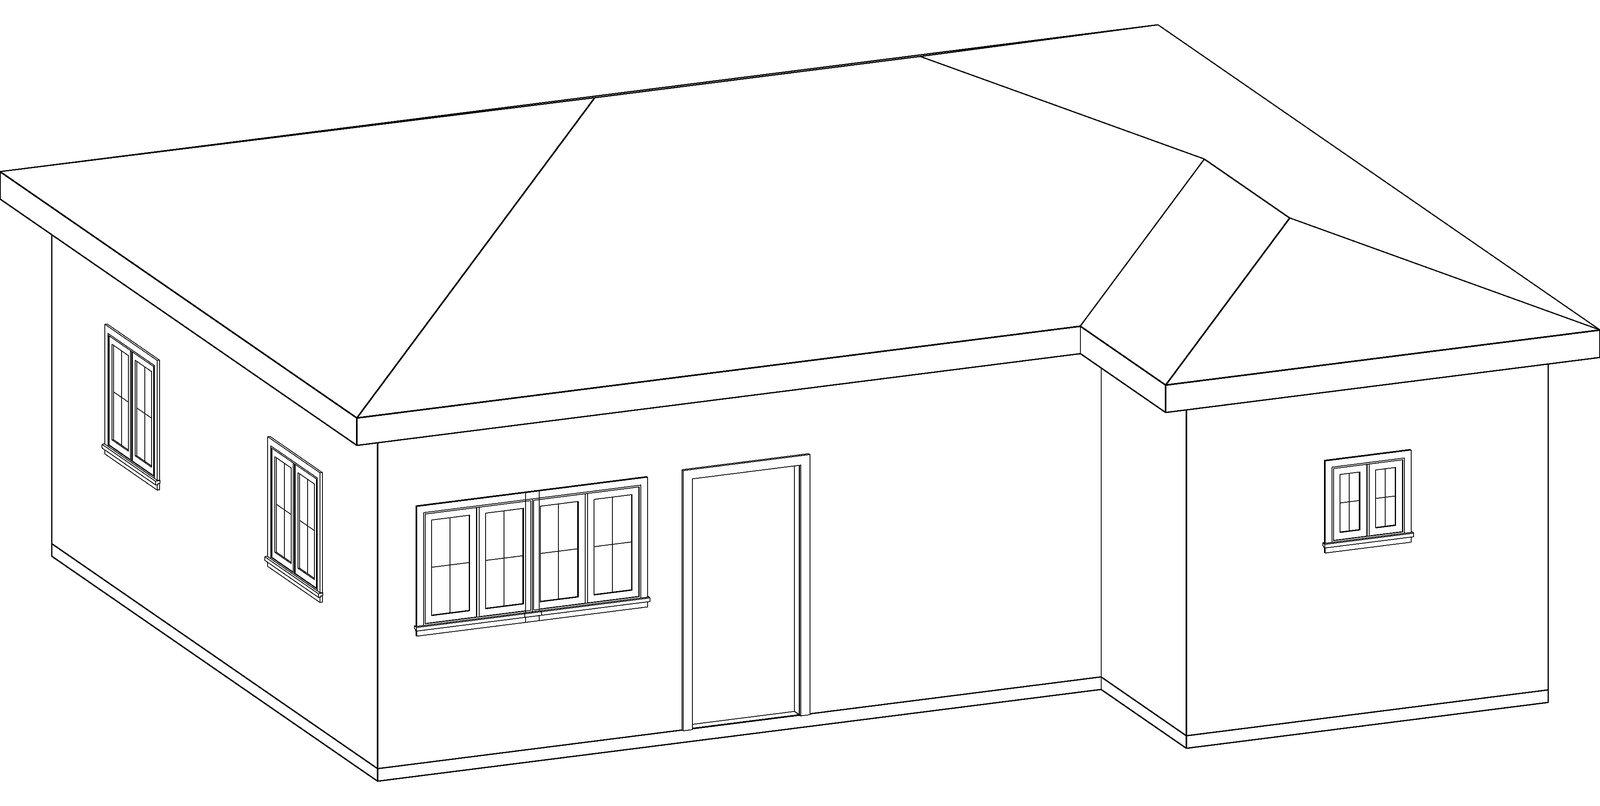
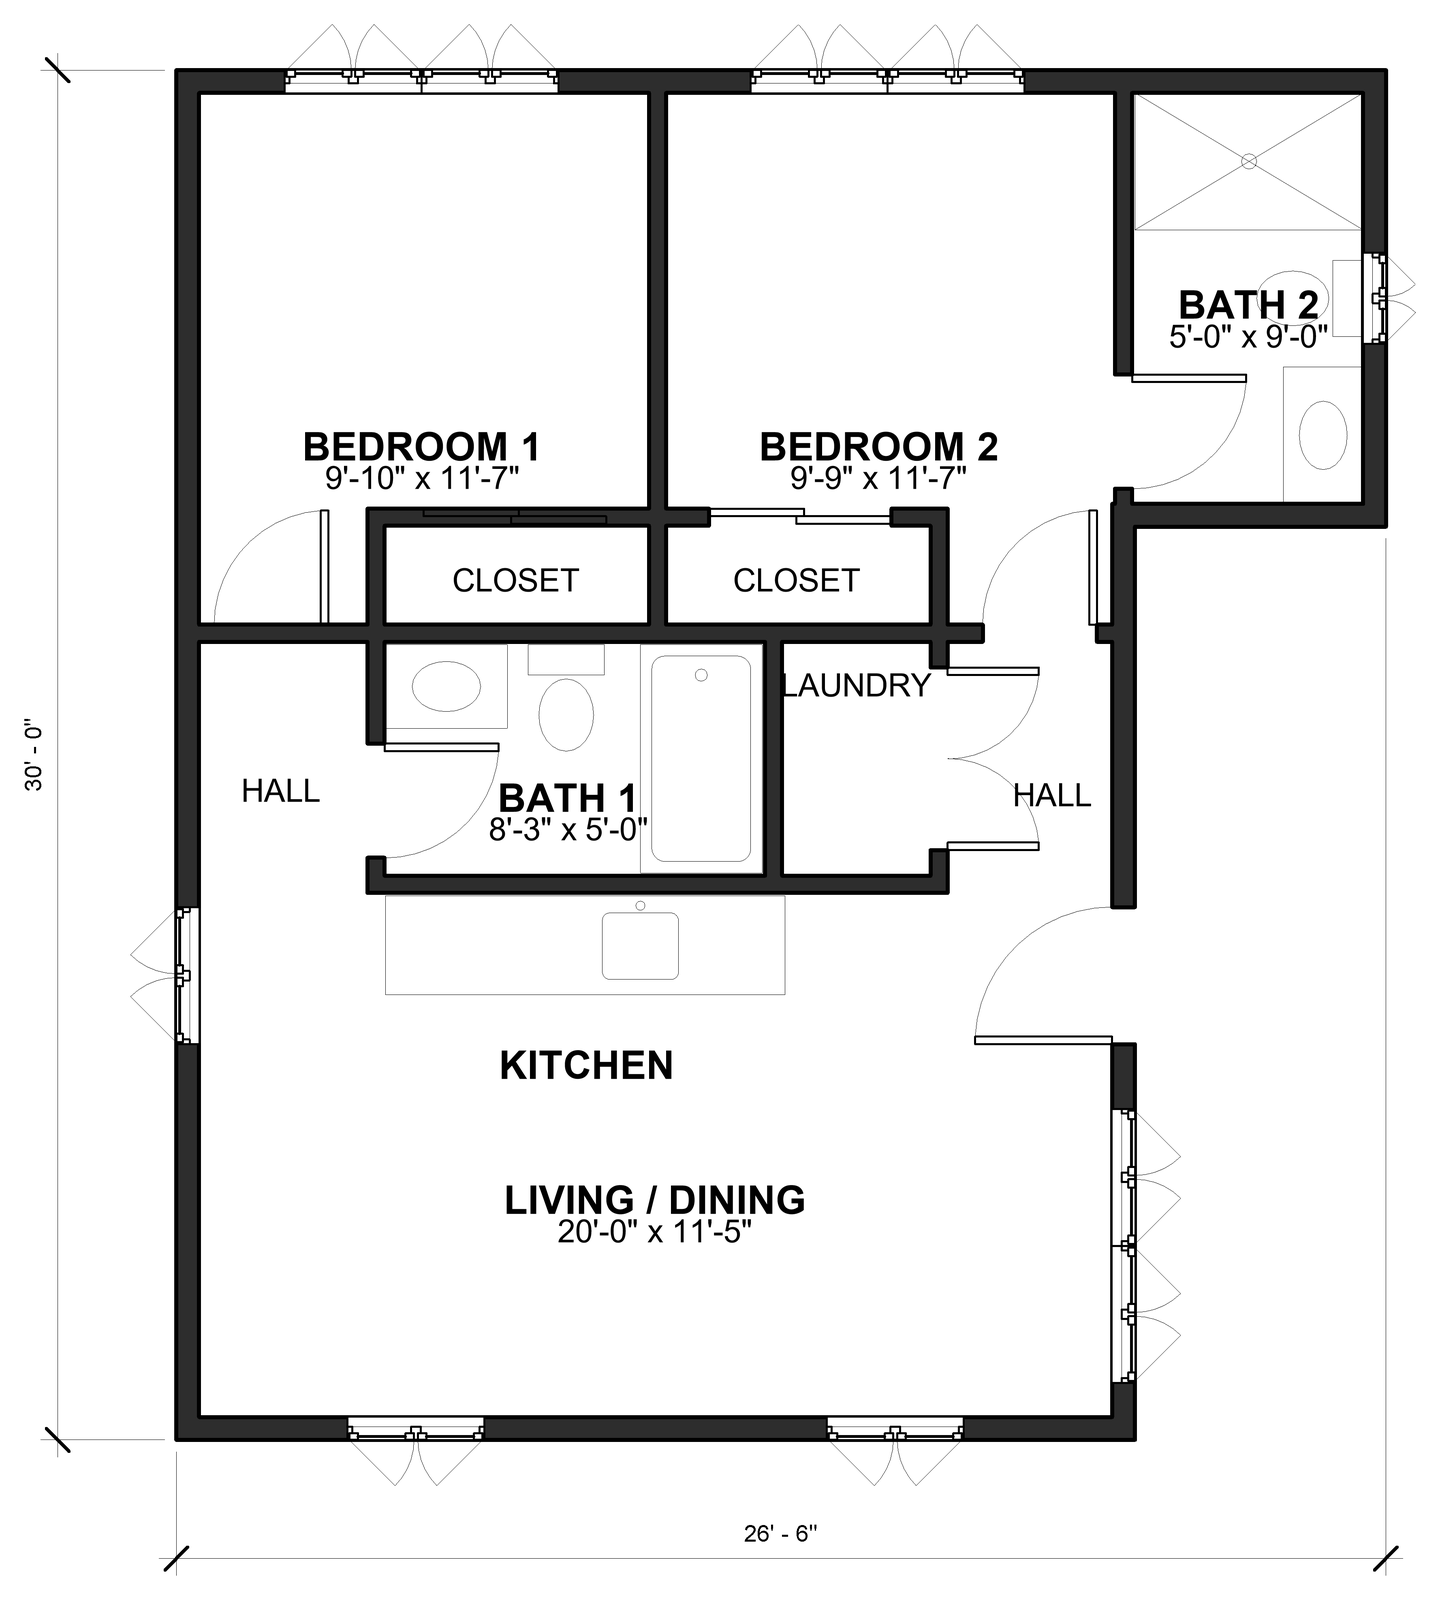
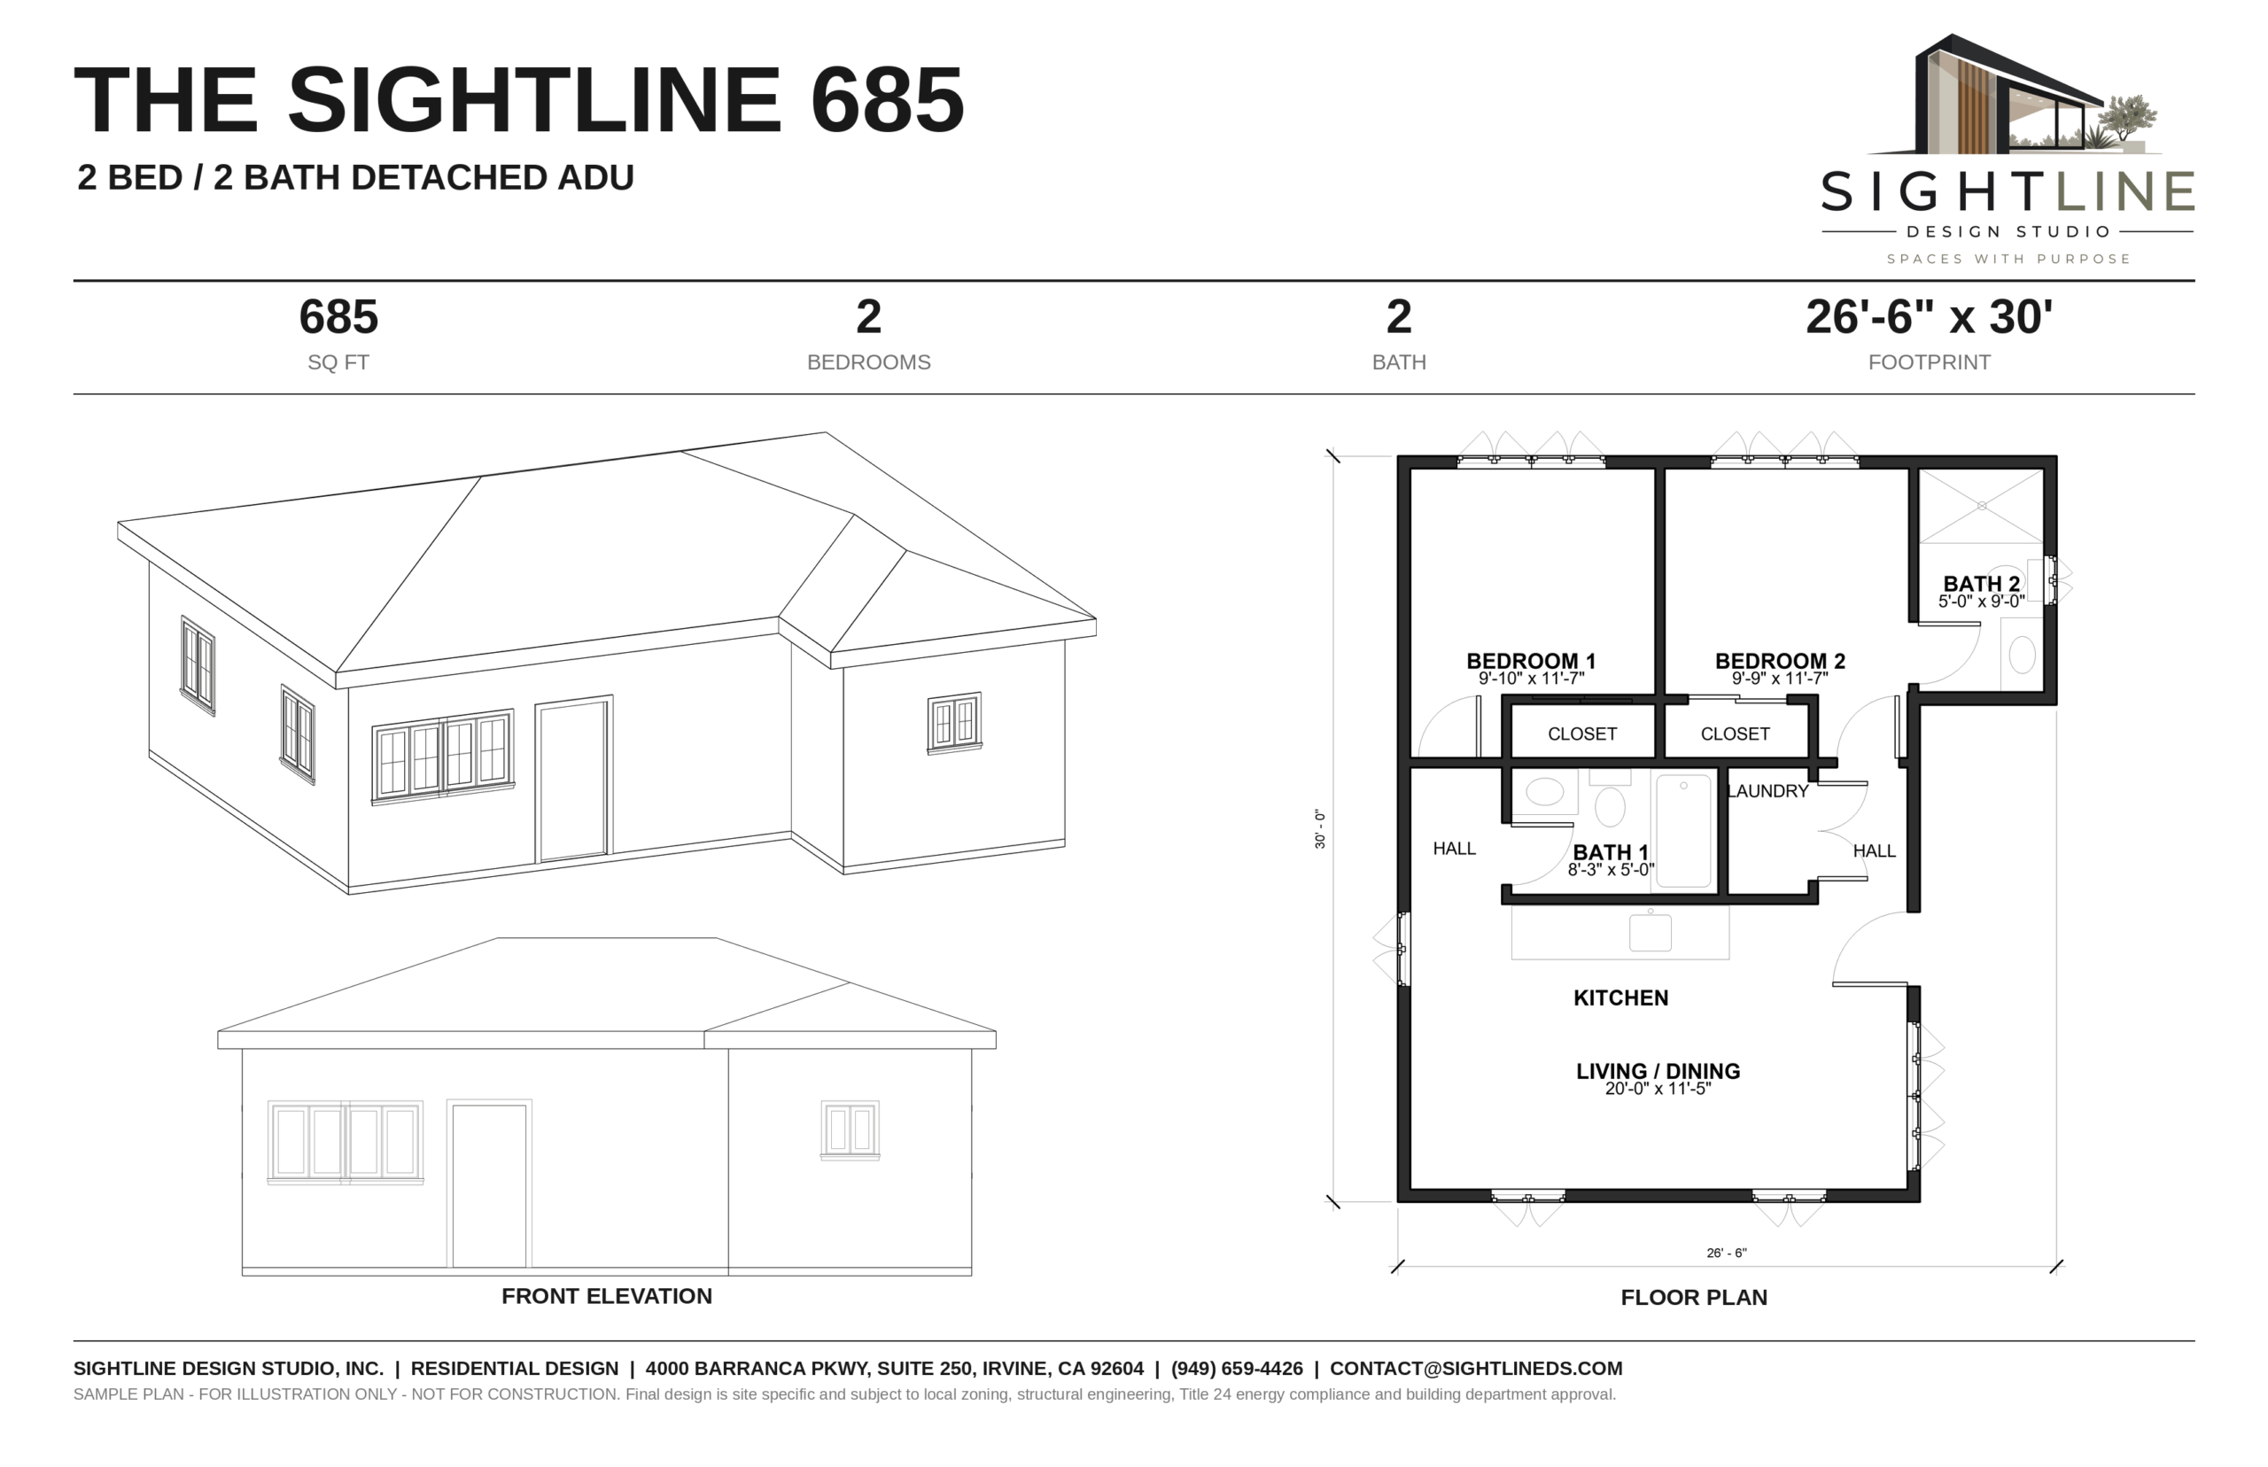
2 bed · 2 bath · 685 sq ft
The Sightline 685
Detached ADU · 26'-6" x 30' footprint · Hip roof
Two bedrooms with closets, two full baths and a laundry closet, with a 20-foot-long living and dining room across the front and the kitchen behind it.
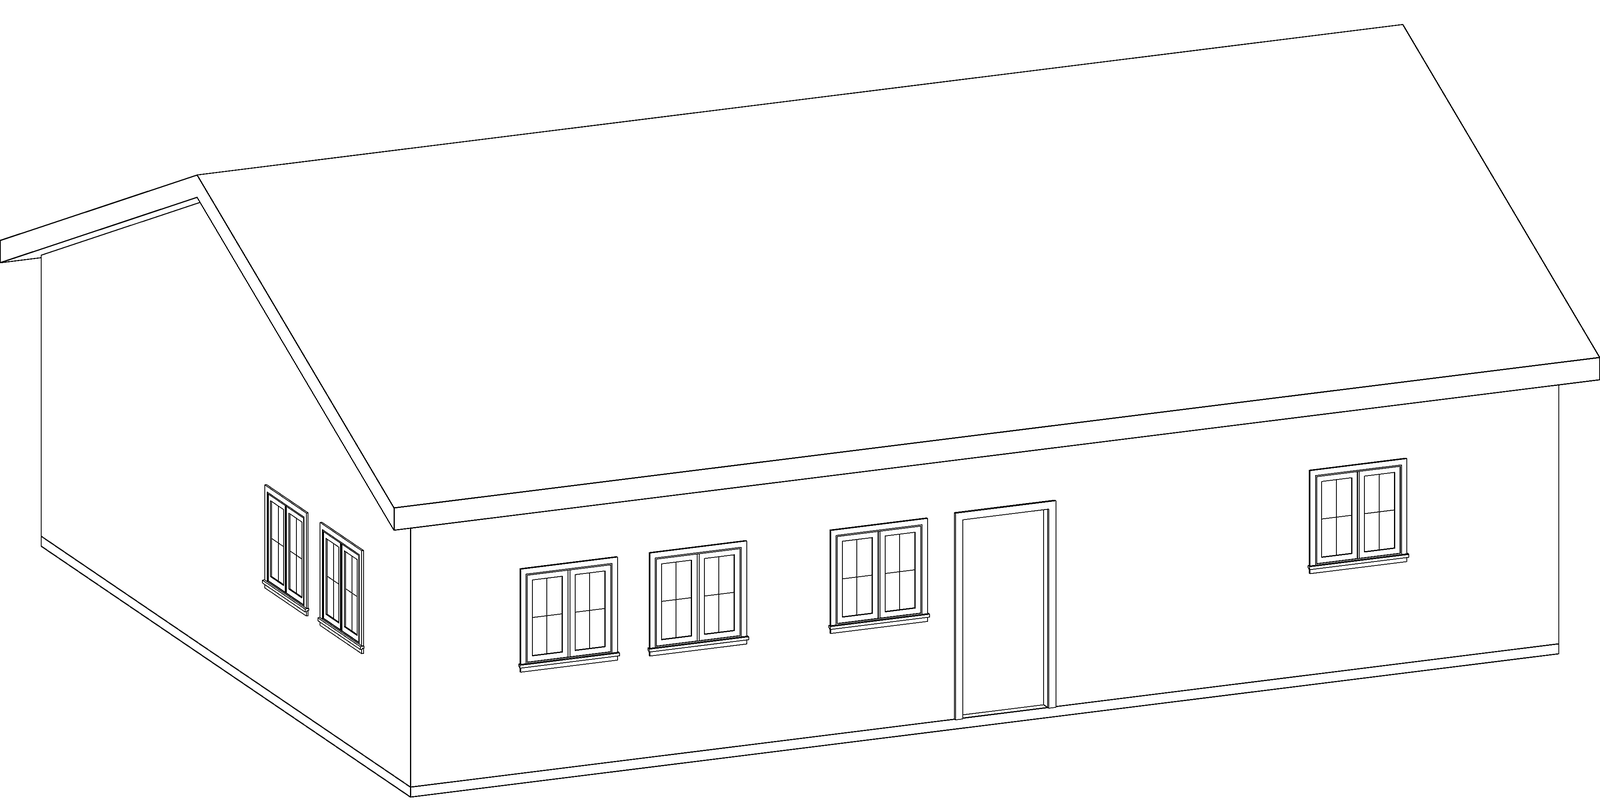
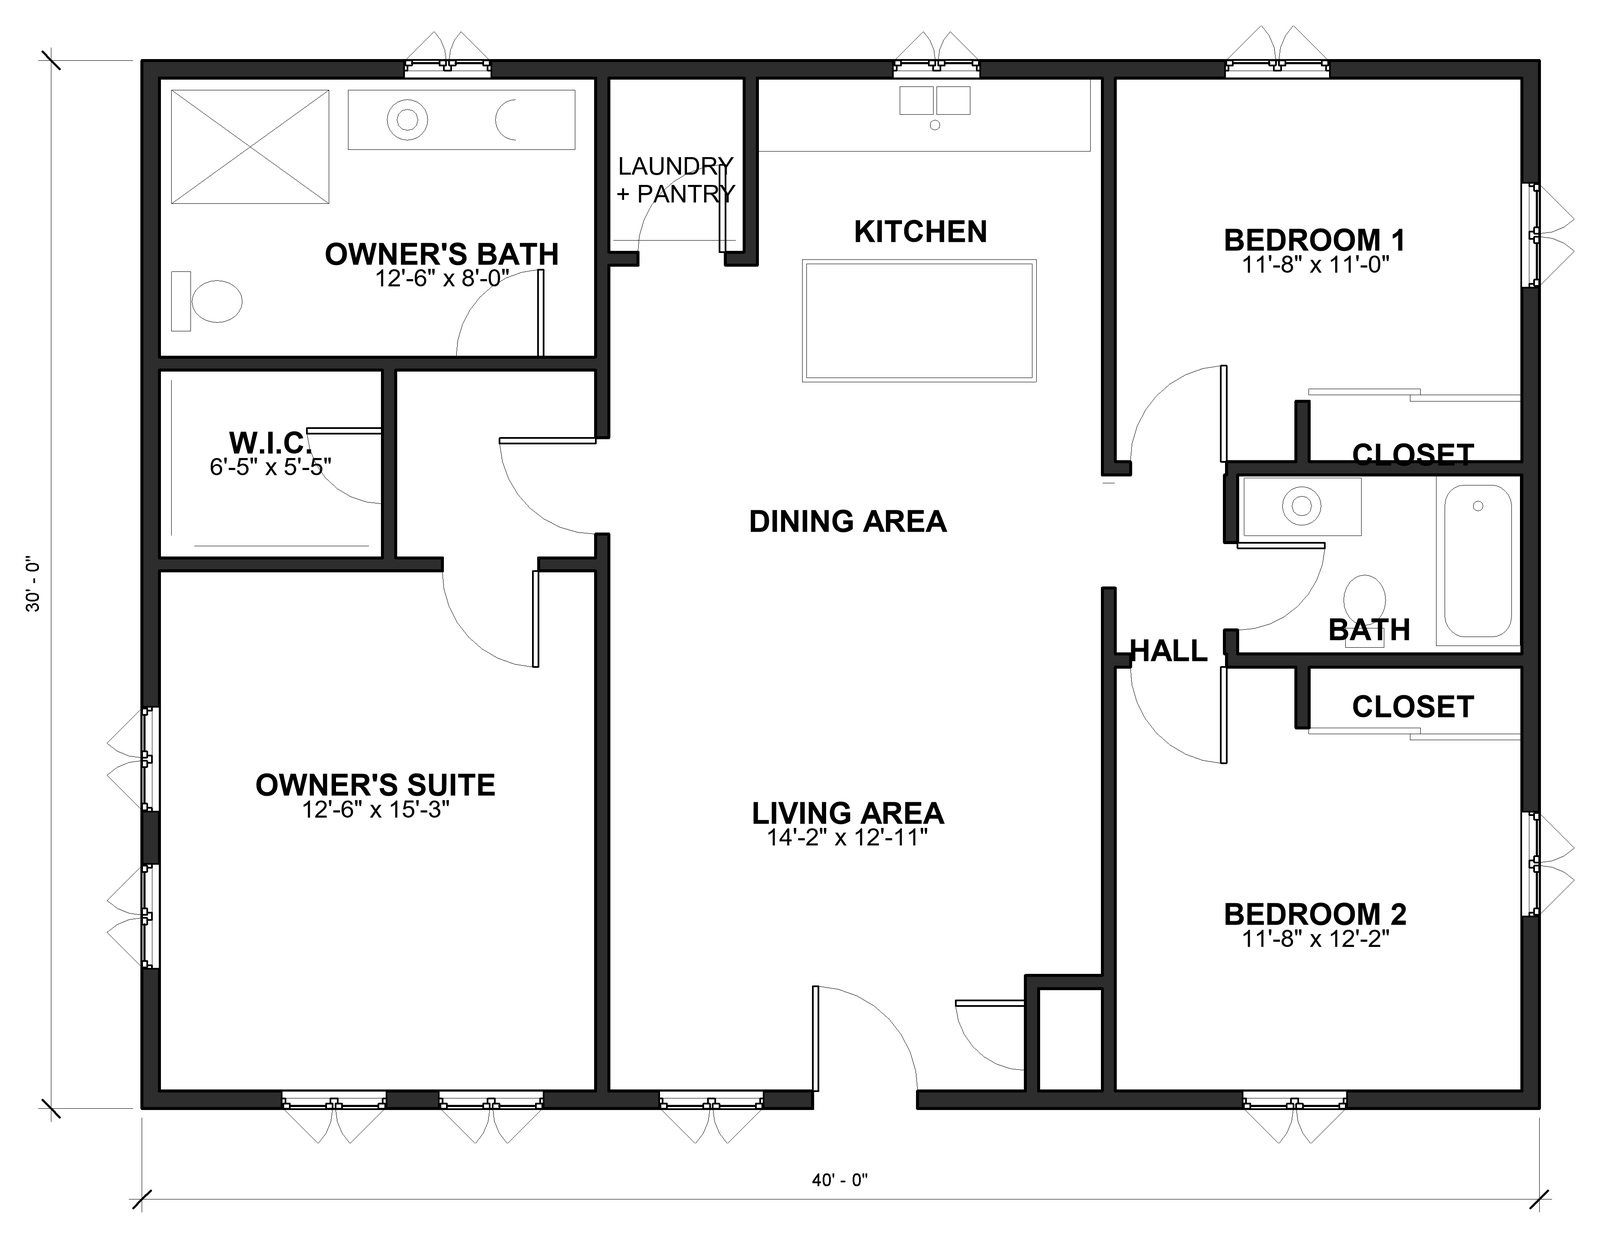
3 bed · 2 bath · 1,200 sq ft
The Sightline 1200
Detached ADU · 40' x 30' footprint · Gable roof
A full three-bedroom home at the 1,200 square-foot ADU size: an owner's suite with a walk-in closet and private bath, two more bedrooms sharing a hall bath, an open kitchen, dining and living room, plus laundry and a pantry.
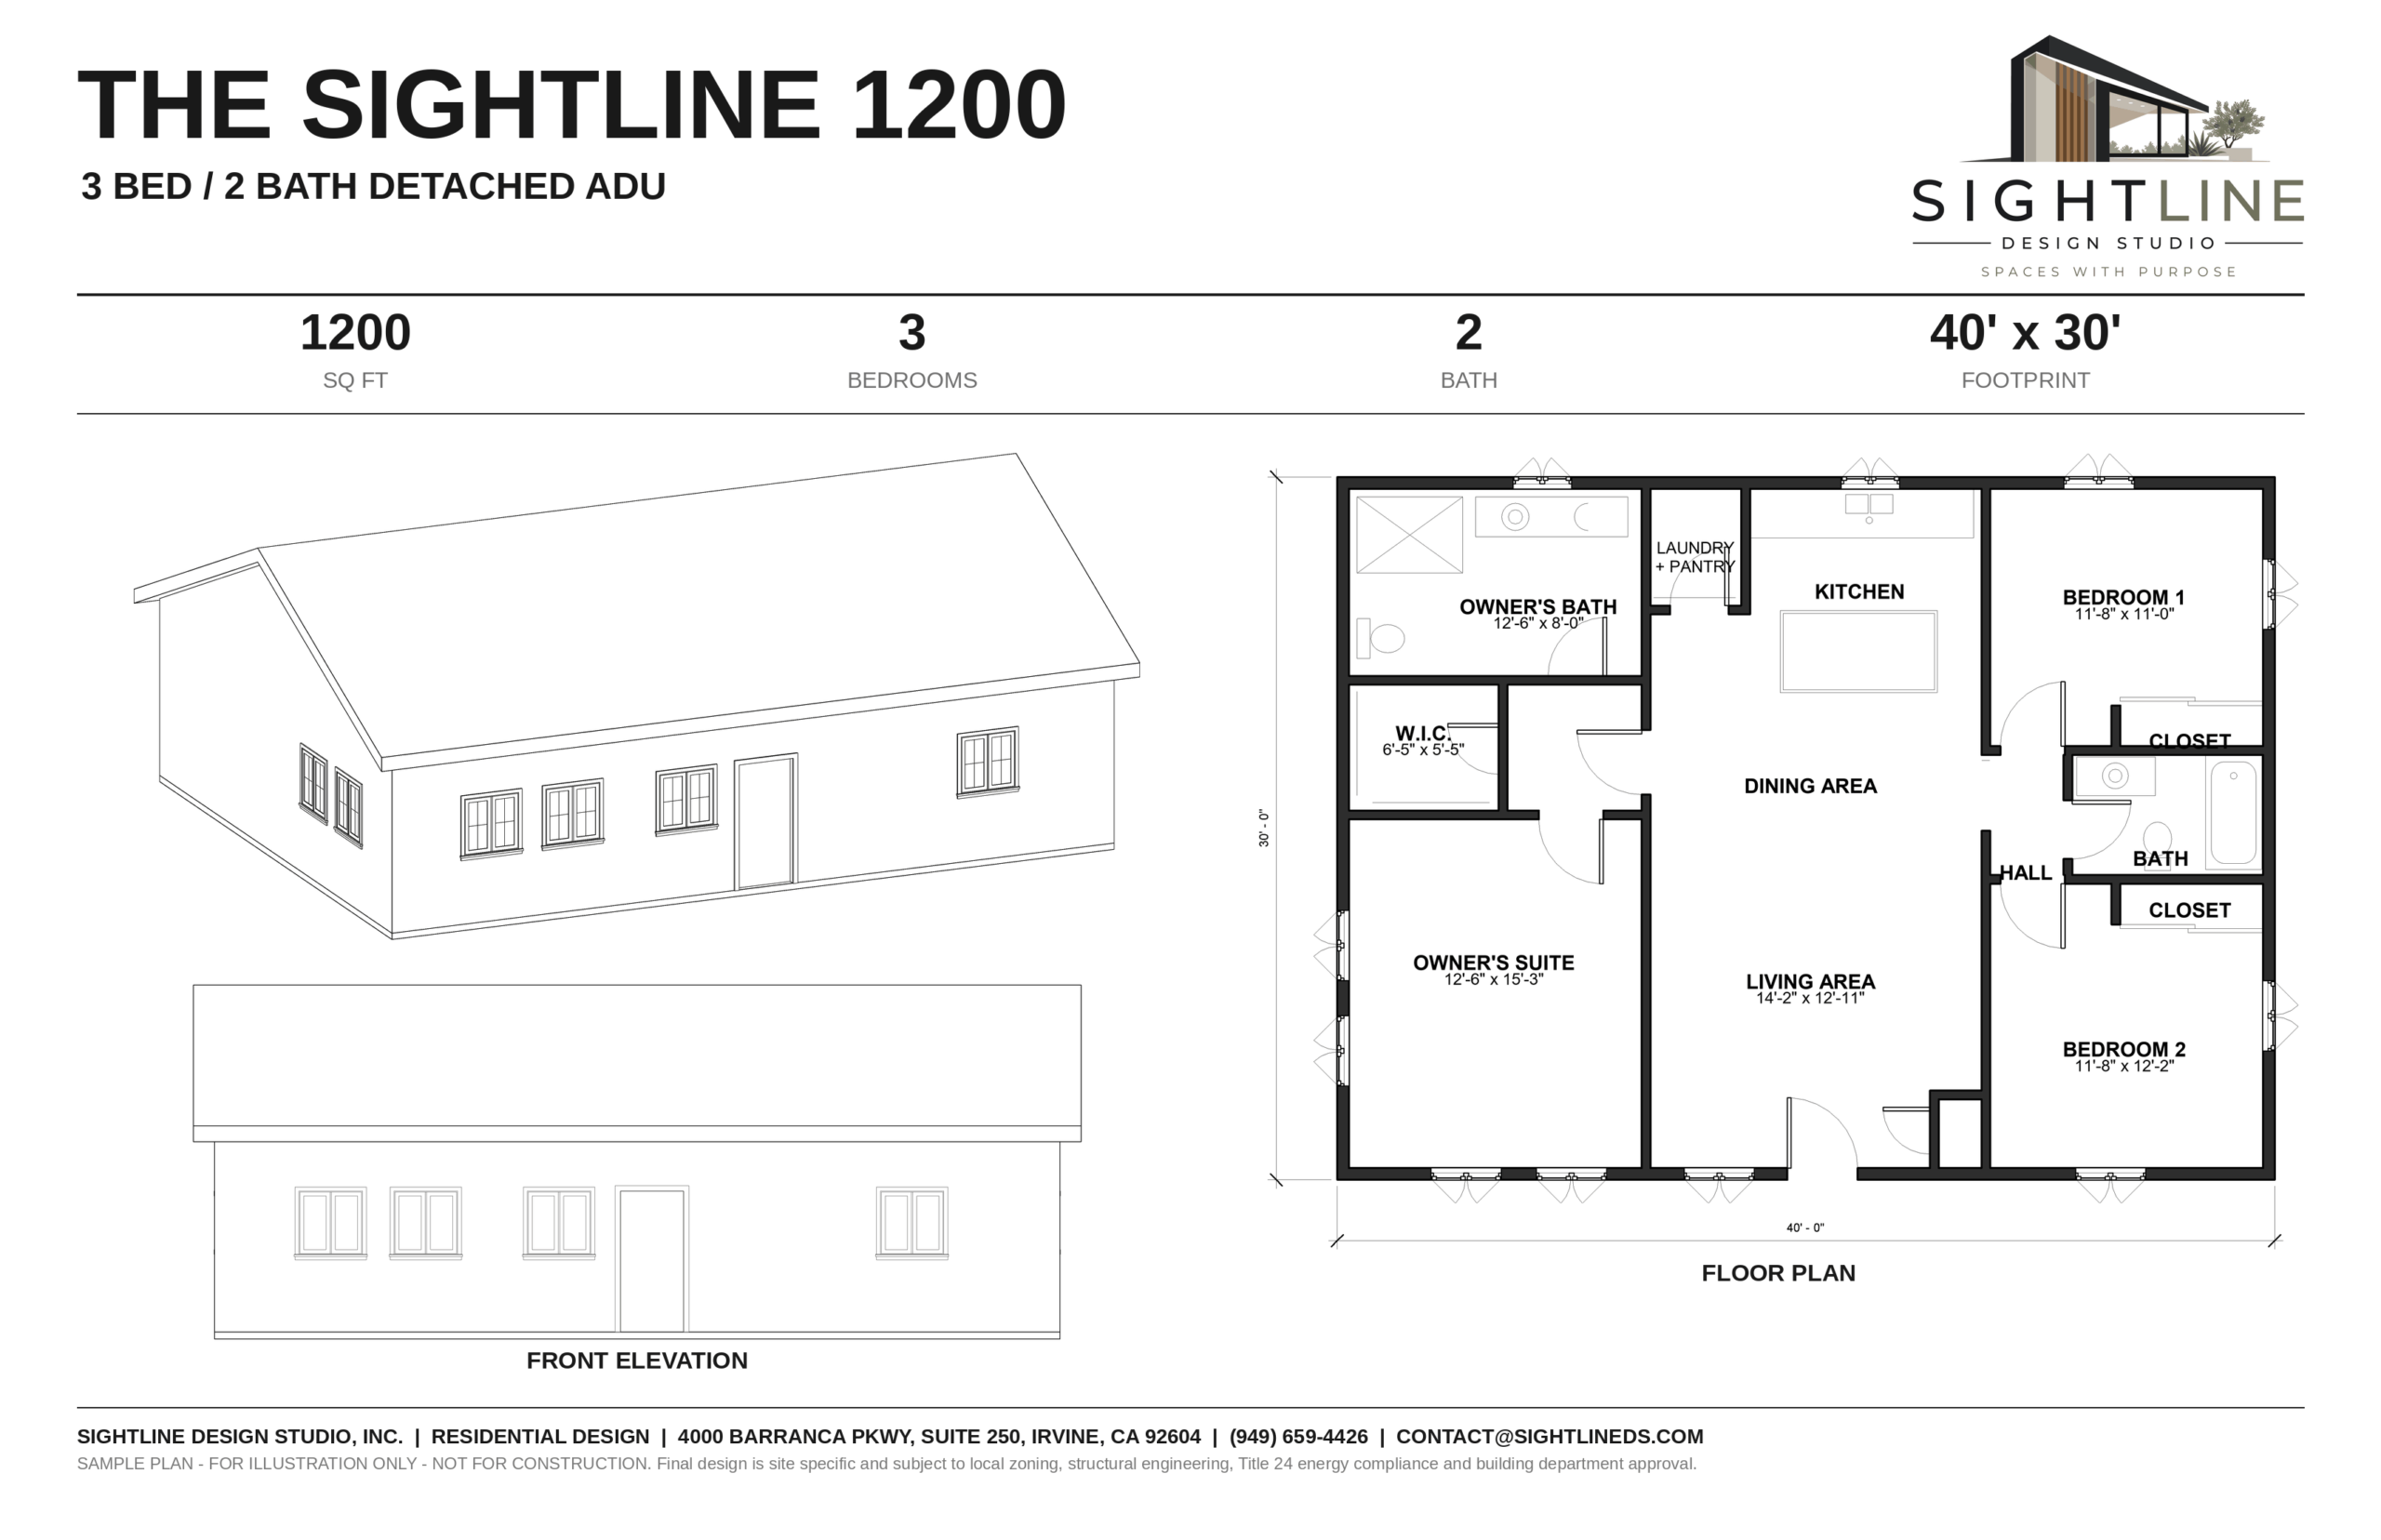
Sample plans are for illustration only and are not construction documents. Final designs are site specific and subject to local zoning, structural engineering, Title 24 energy compliance and building department approval. Allowable ADU sizes, heights and setbacks vary by city. Square footages are approximate and measured to the outside of the walls.
What a plan becomes
From sample layout to permit-ready set.
A sample plan is a head start, not a finished product. Once you pick a direction, we fit it to your property and turn it into a complete set your city can approve and your builder can price and build.
- Site plan with setbacks, utilities and access
- Dimensioned floor plan fitted to your lot
- Exterior elevations matched to your house
- Roof plan, building section and details
- Door, window and finish schedules
- Electrical, lighting and plumbing layouts
- Structural engineering coordinated into the set
- Title 24 energy compliance coordinated
- City submittal and plan-check responses
- Drawings your contractor can actually build from
Project showcase
Real projects, modeled by Sightline.
Three homes built by our construction partner, Good Neighbor Construction. We modeled them to show how additions and a two-story ADU come together with an existing house and lot. The permit drawings for these projects were prepared by others; the presentation models are ours.
Room addition
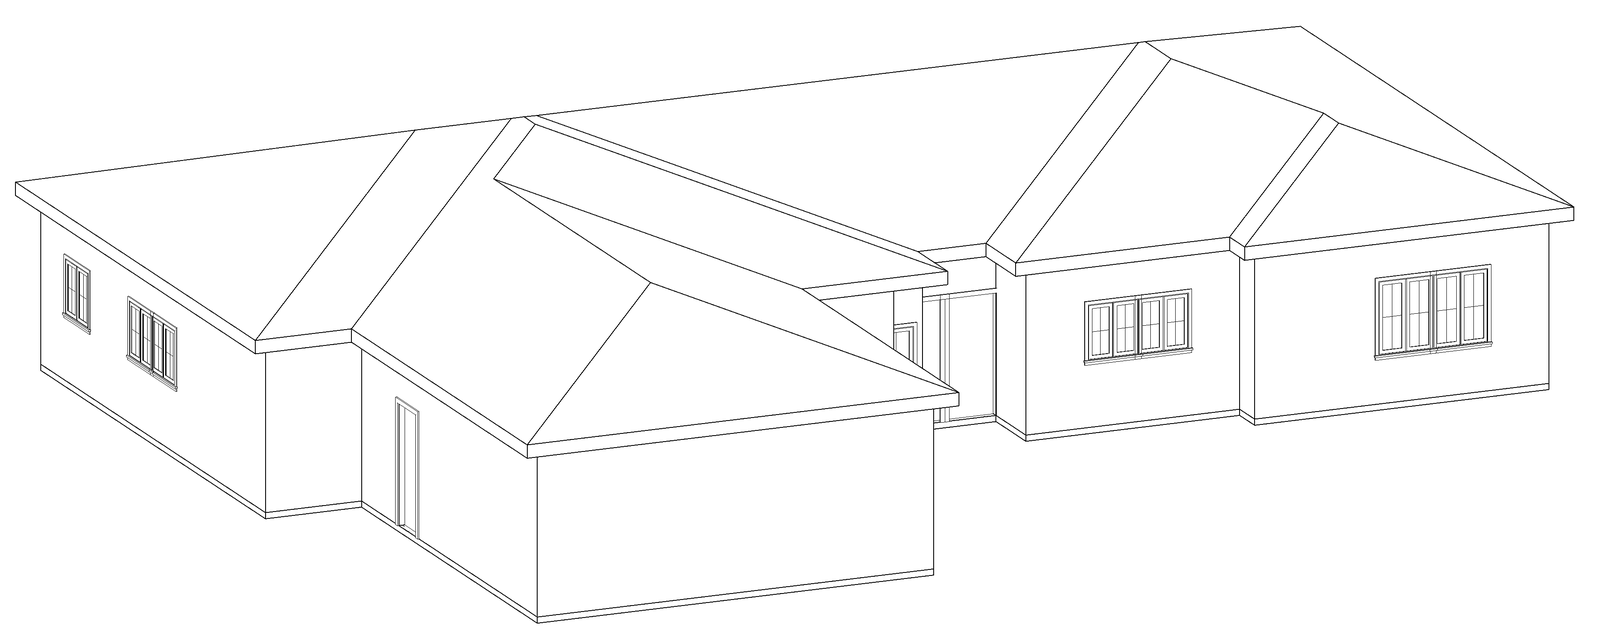
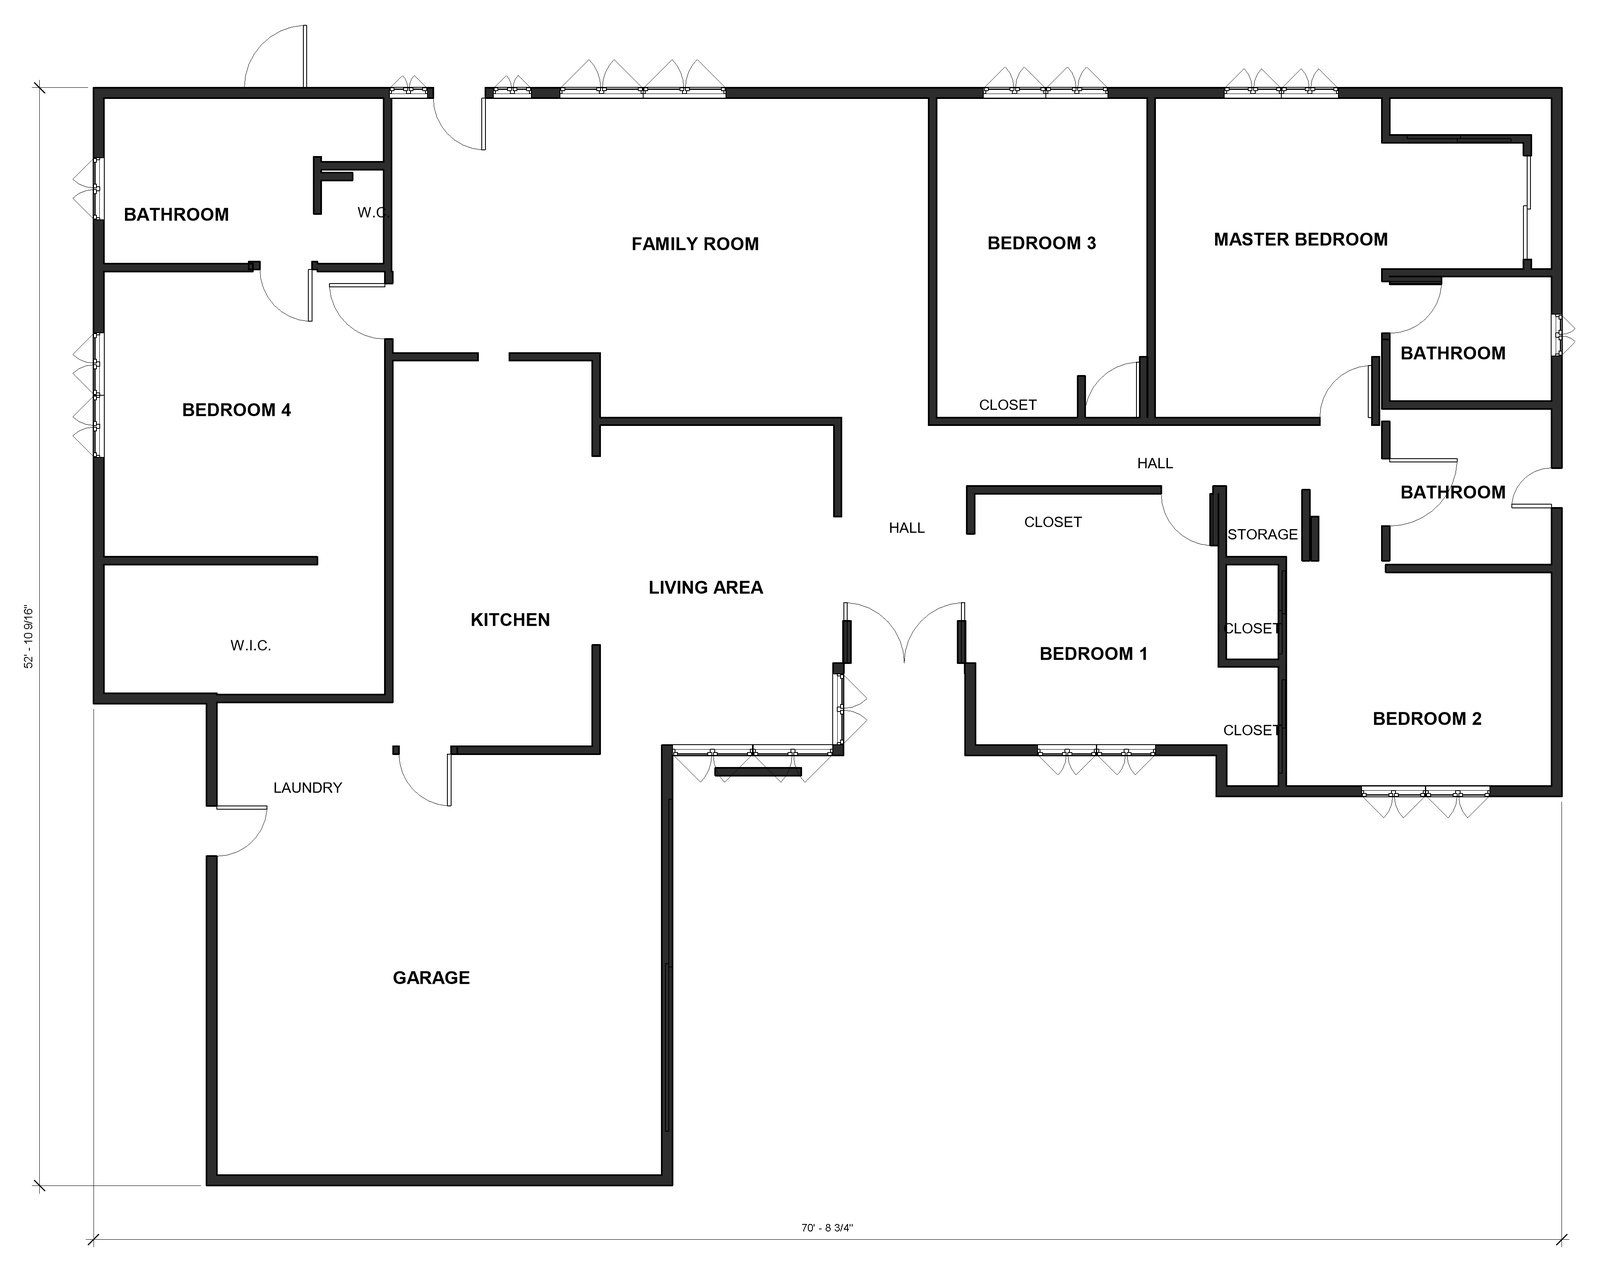
Primary Suite Addition
5 bed, 3 bath home after the addition
A new primary bedroom, bathroom and walk-in closet added to an existing single-family home, planned so the new roof and floor meet the original house cleanly.
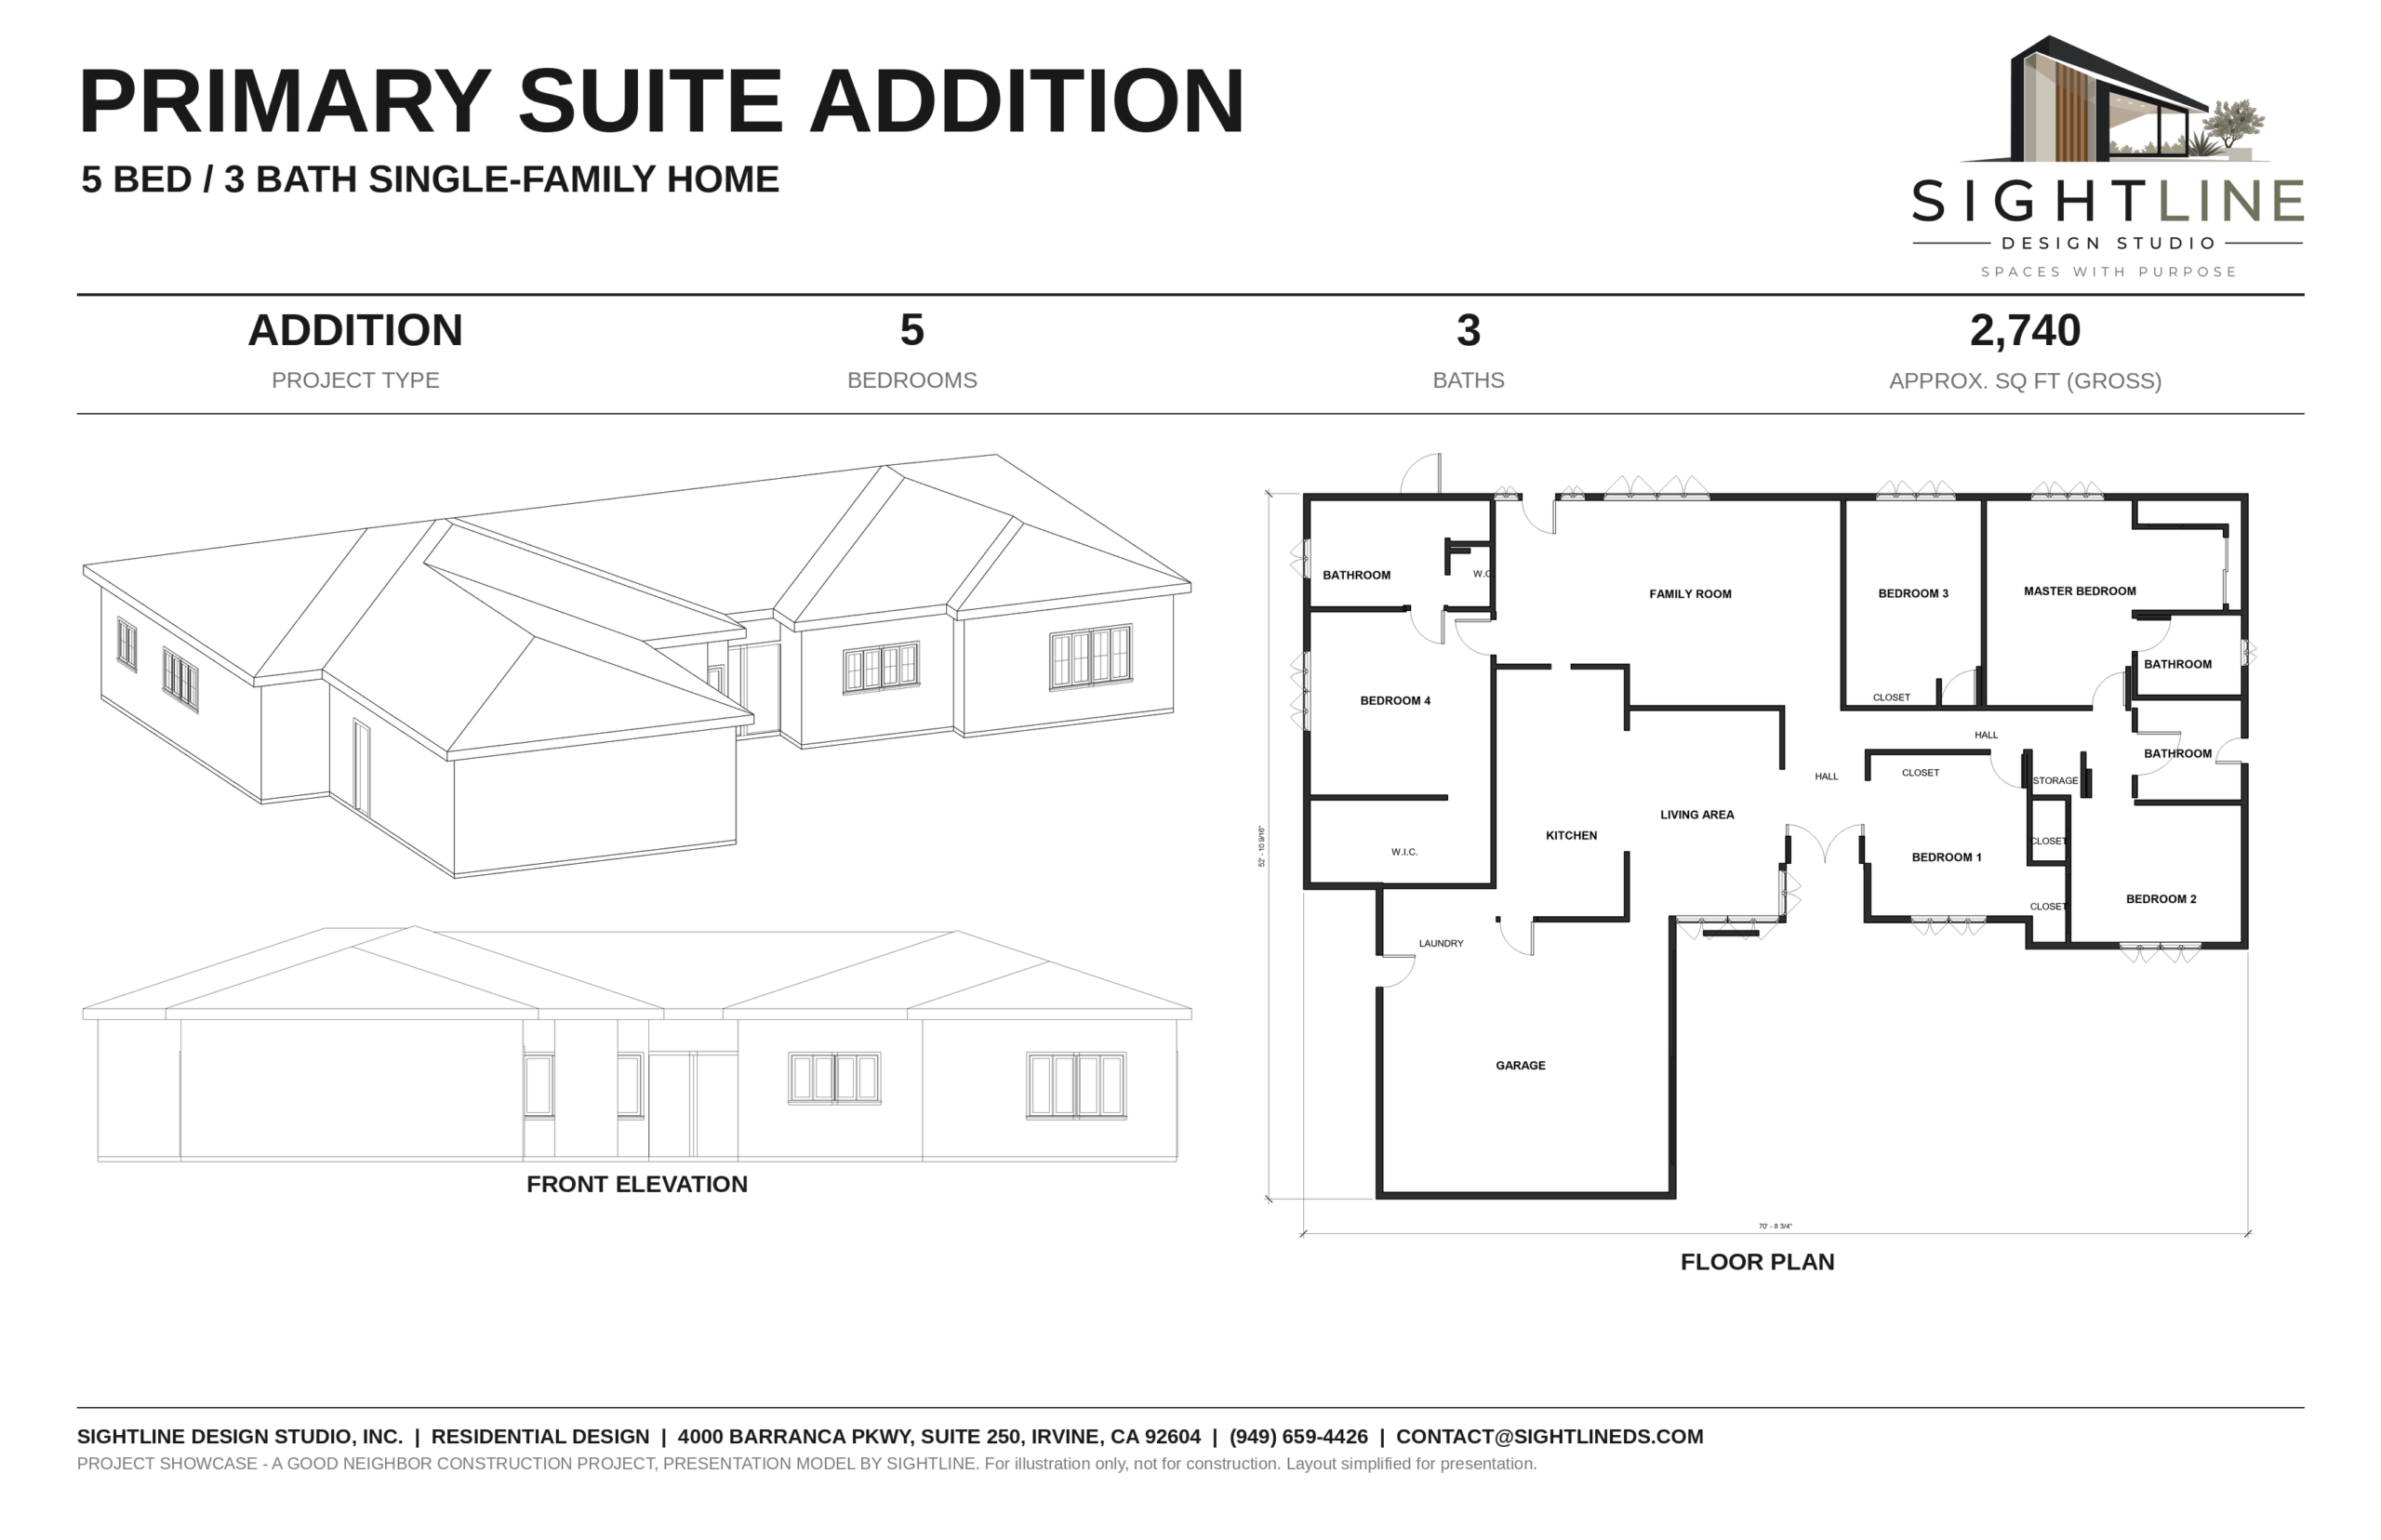
A Good Neighbor Construction project. Presentation model by Sightline.
Room addition
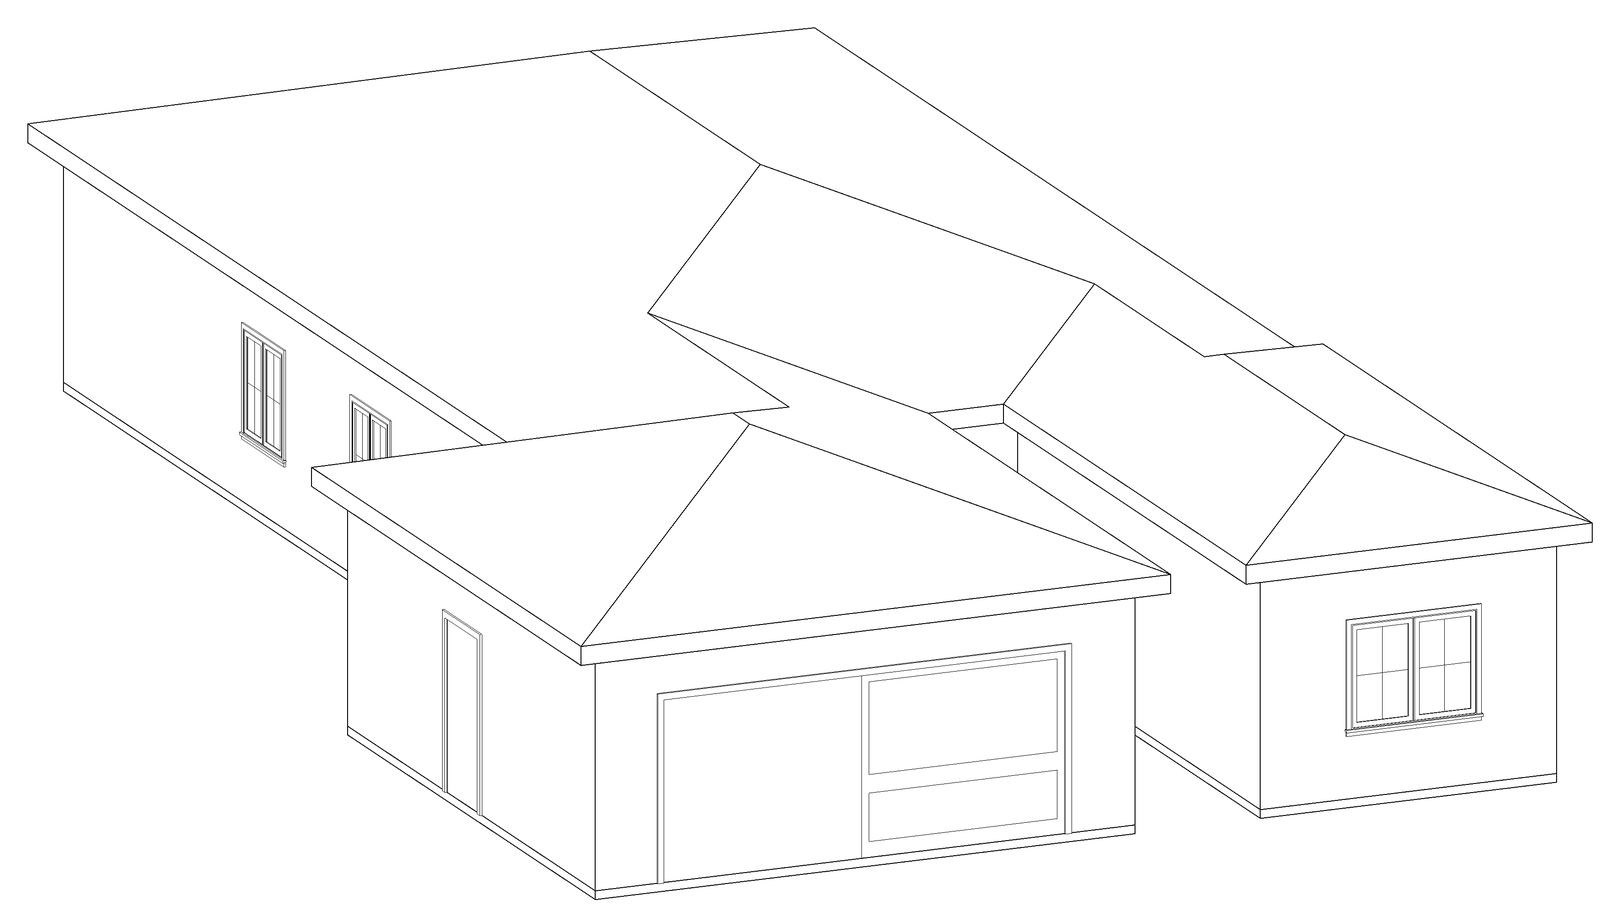
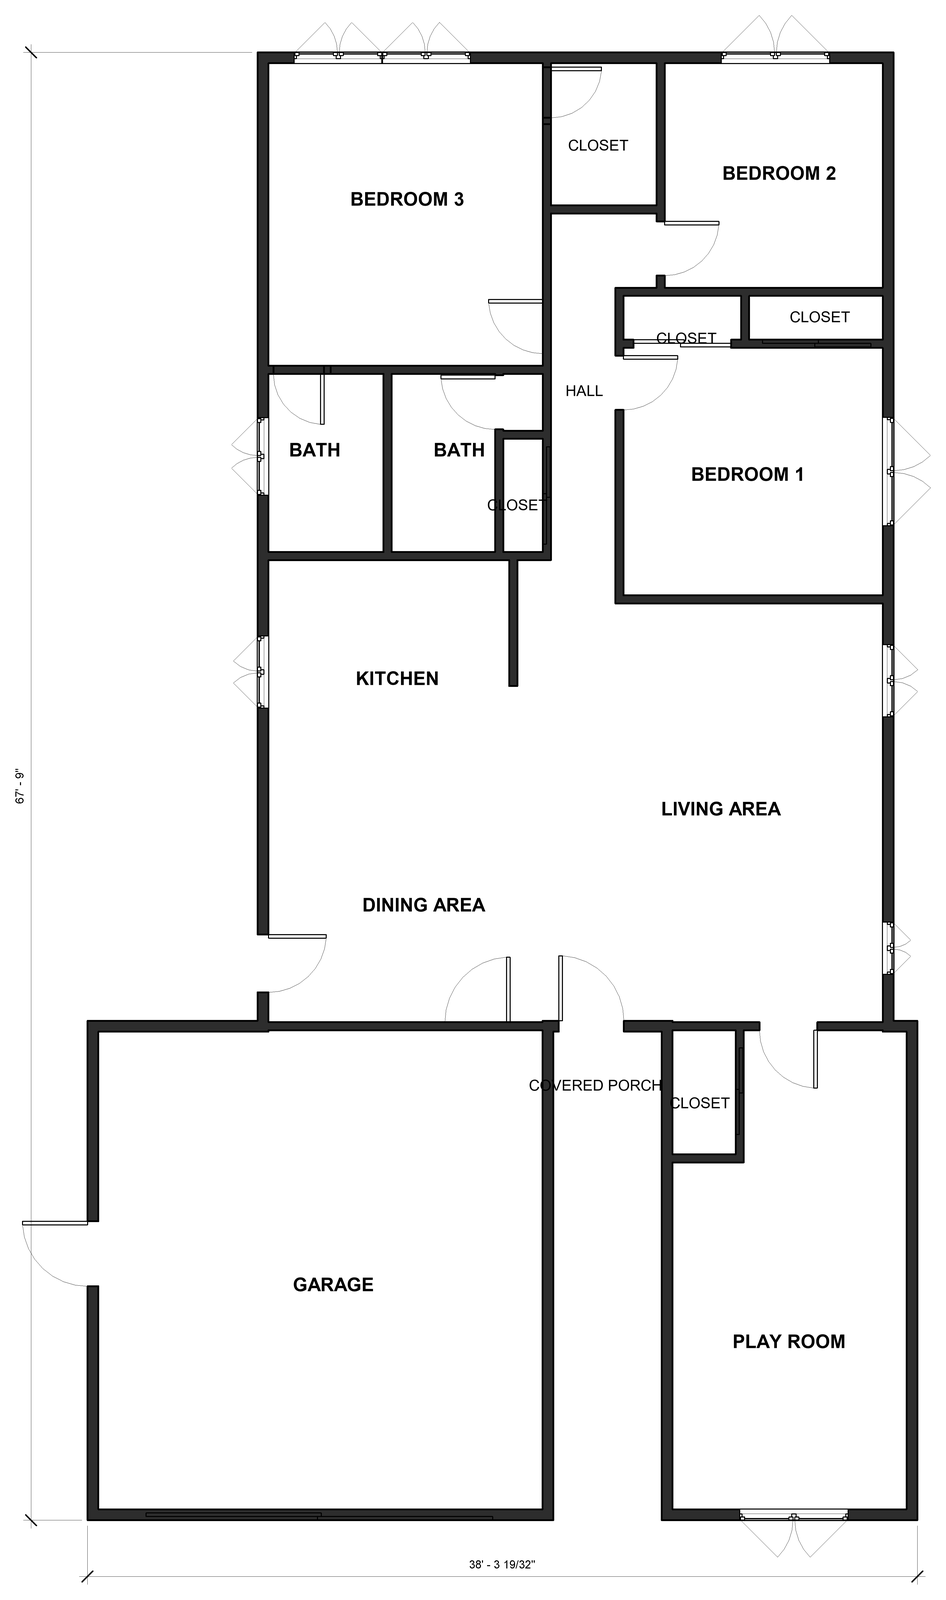
Play Room Addition
3 bed, 2 bath home with a new play room
A play room added at the back of a three-bedroom home, opening onto a covered porch. A good example of how a single-room addition ties into an existing roof and floor plan.
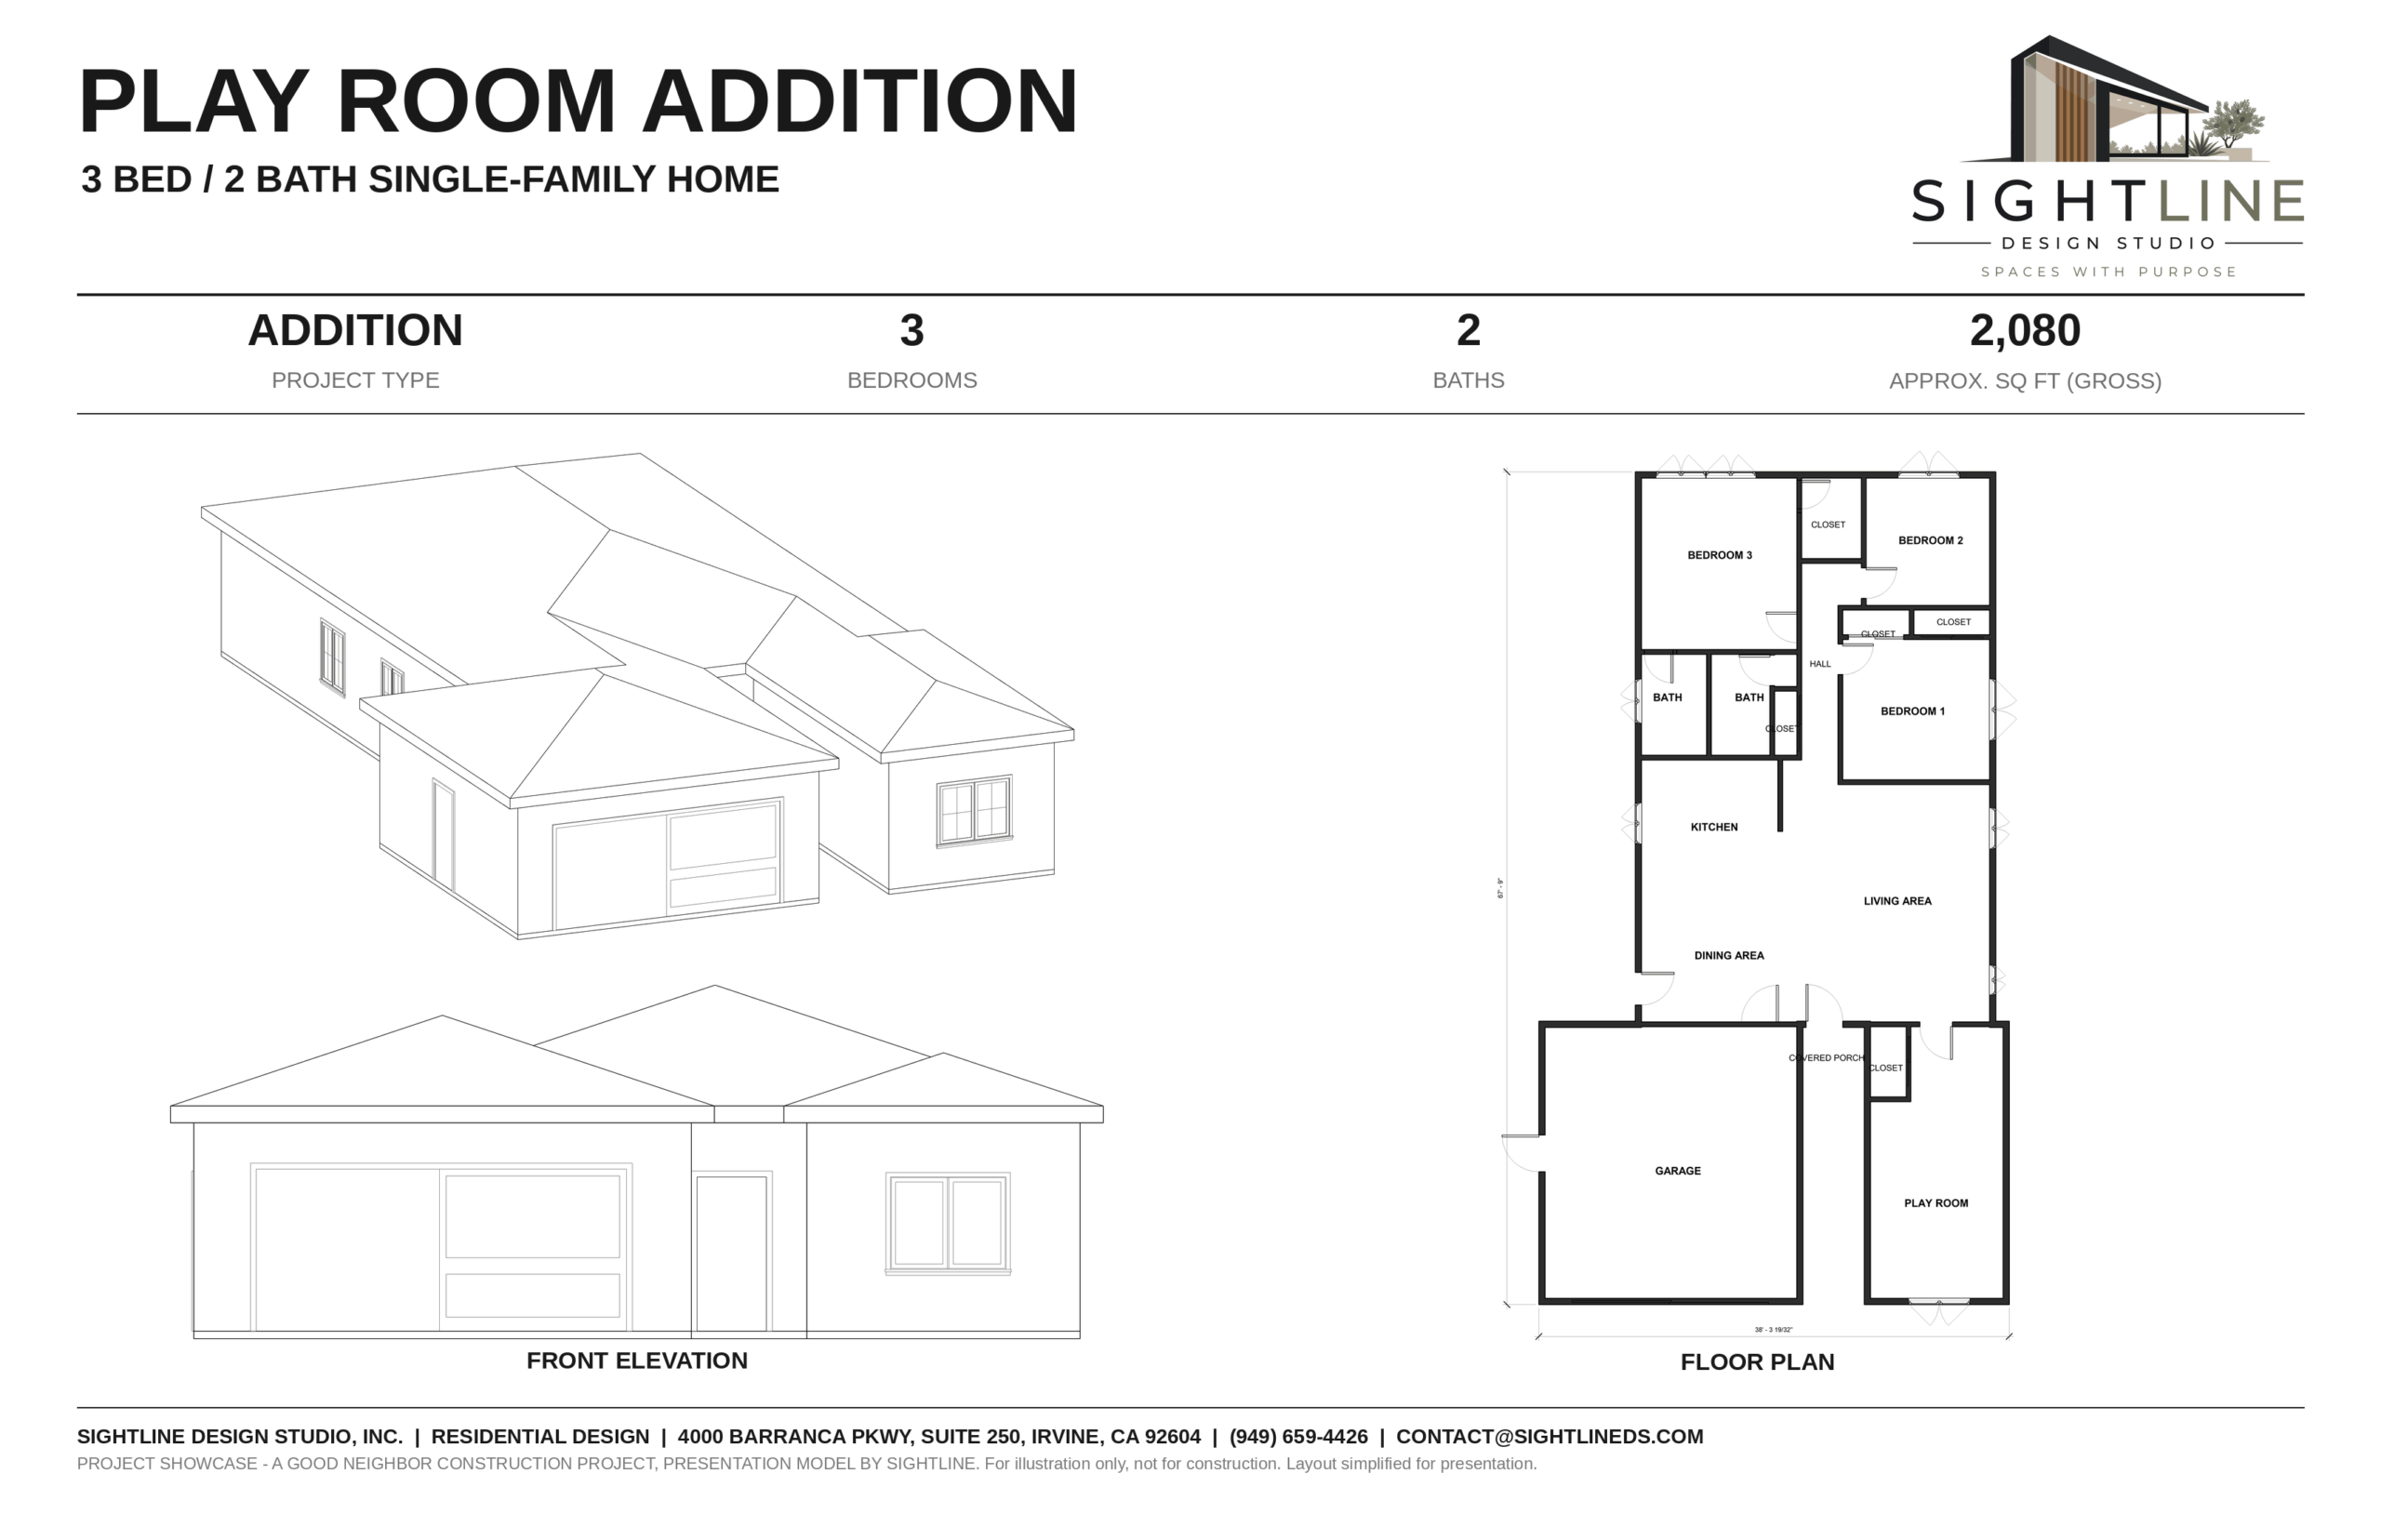
A Good Neighbor Construction project. Presentation model by Sightline.
Two-story ADU
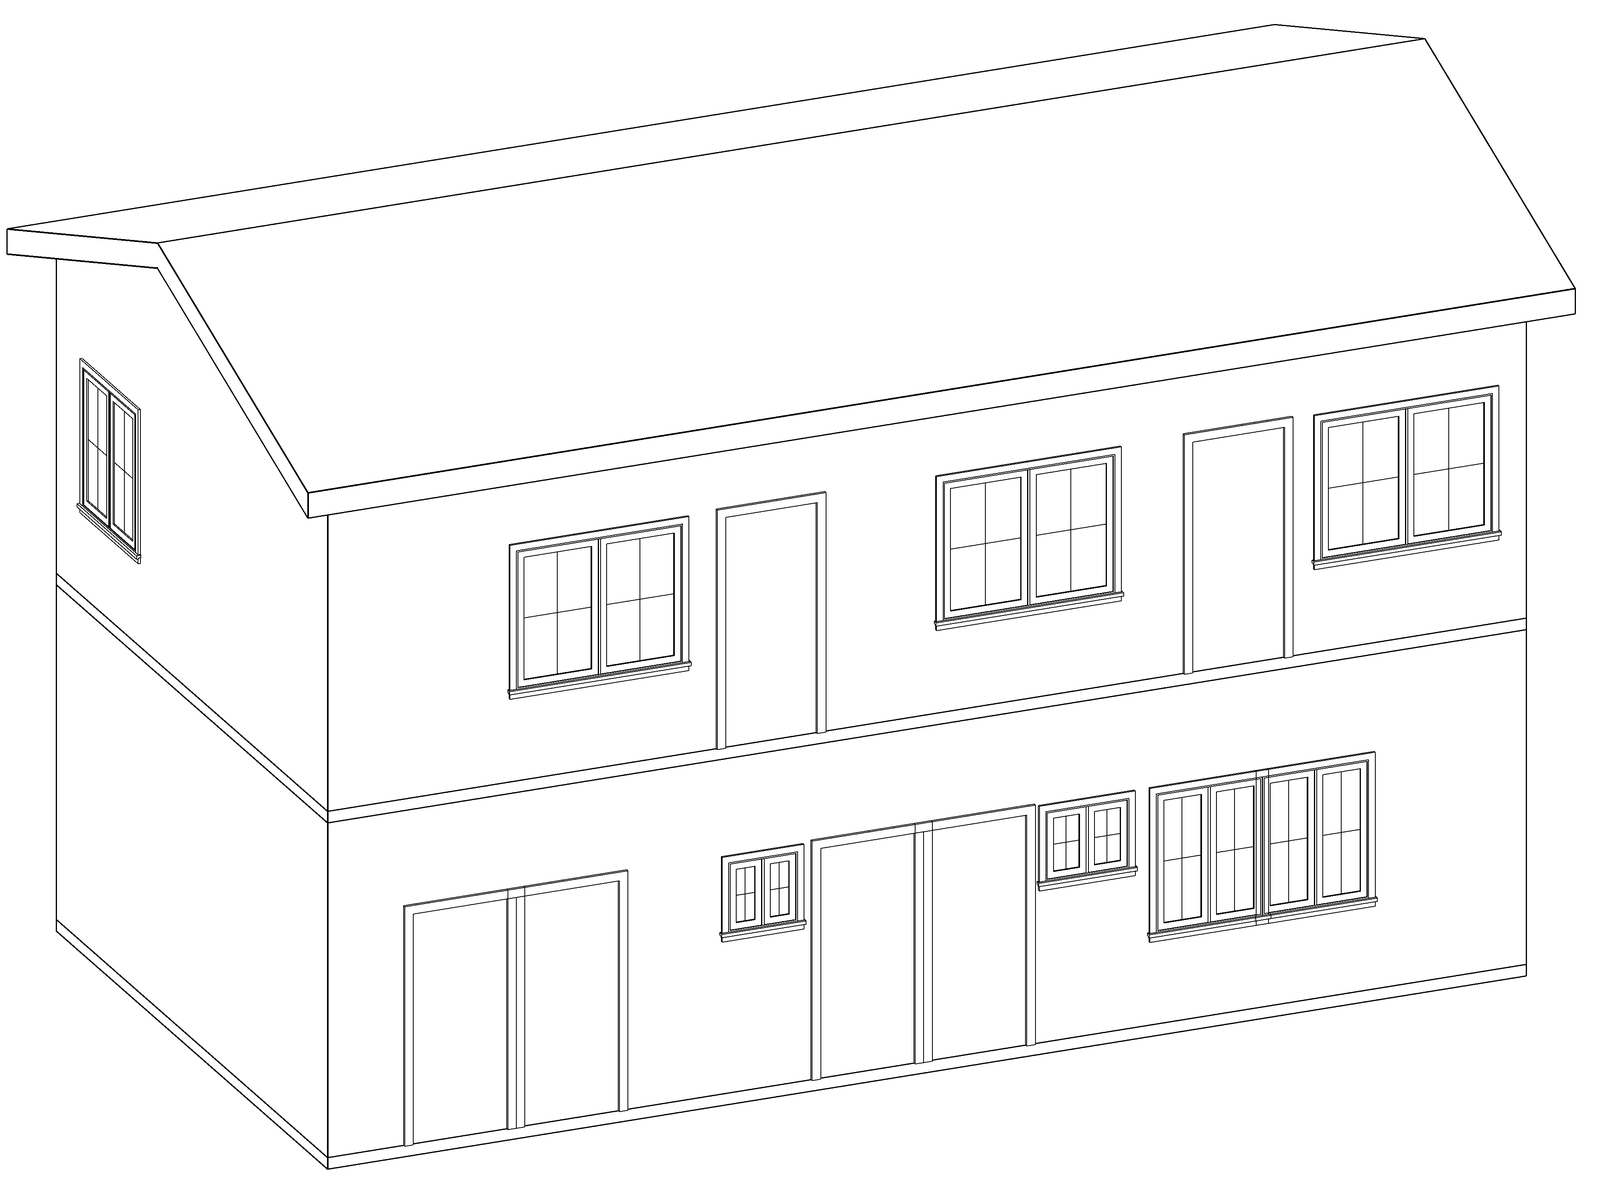
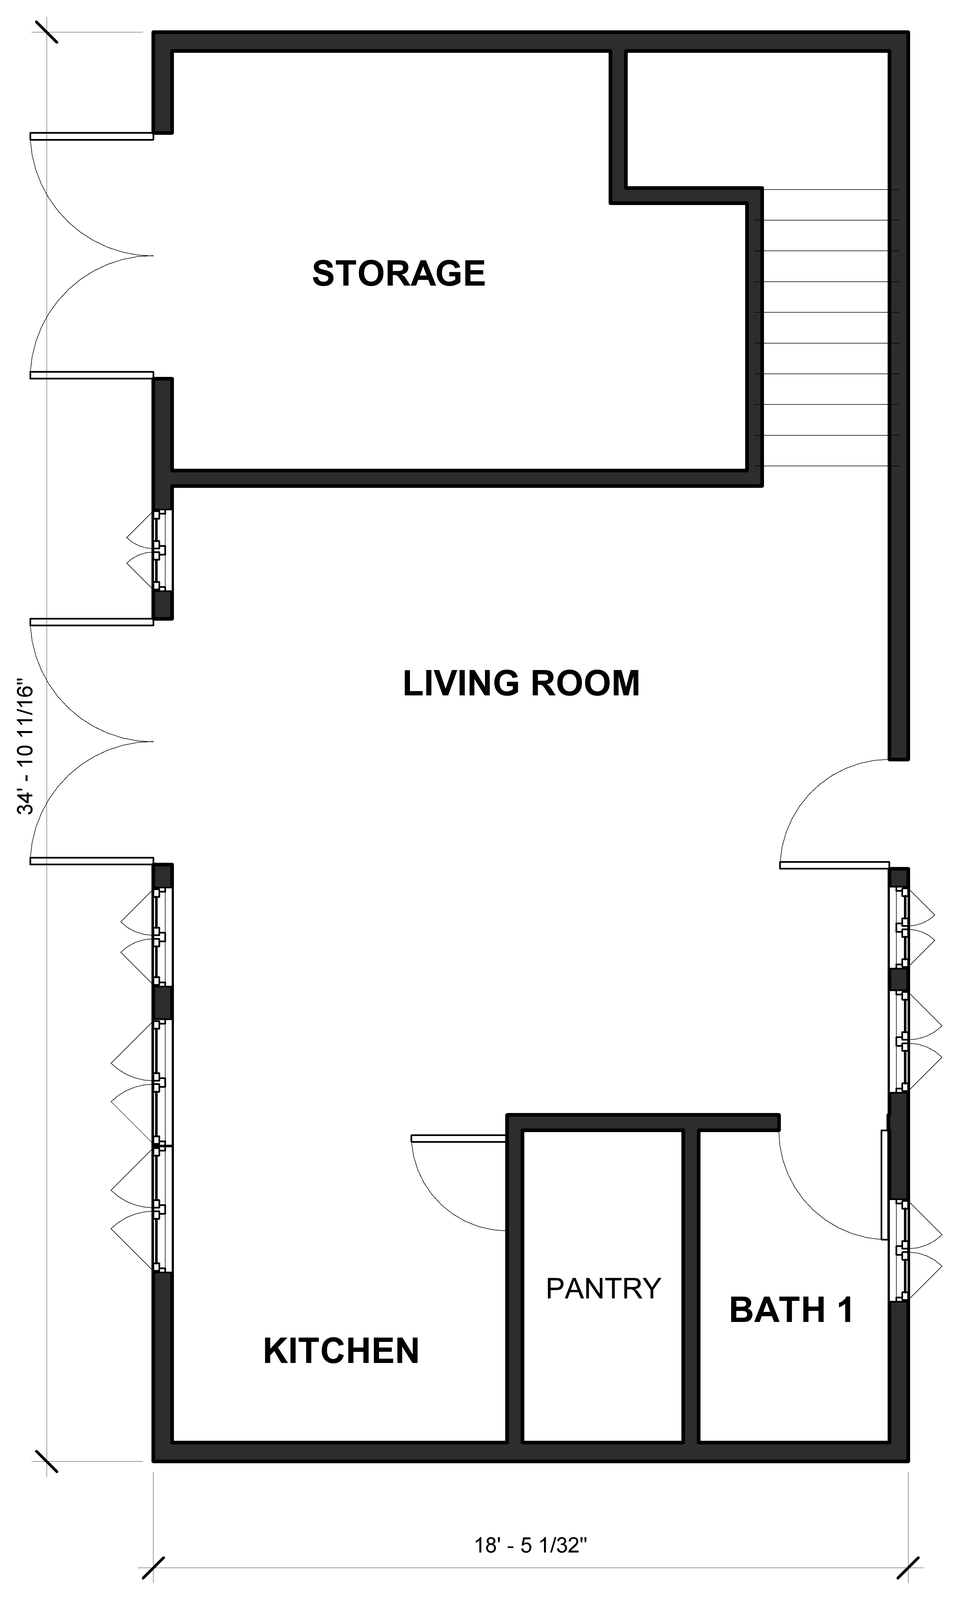
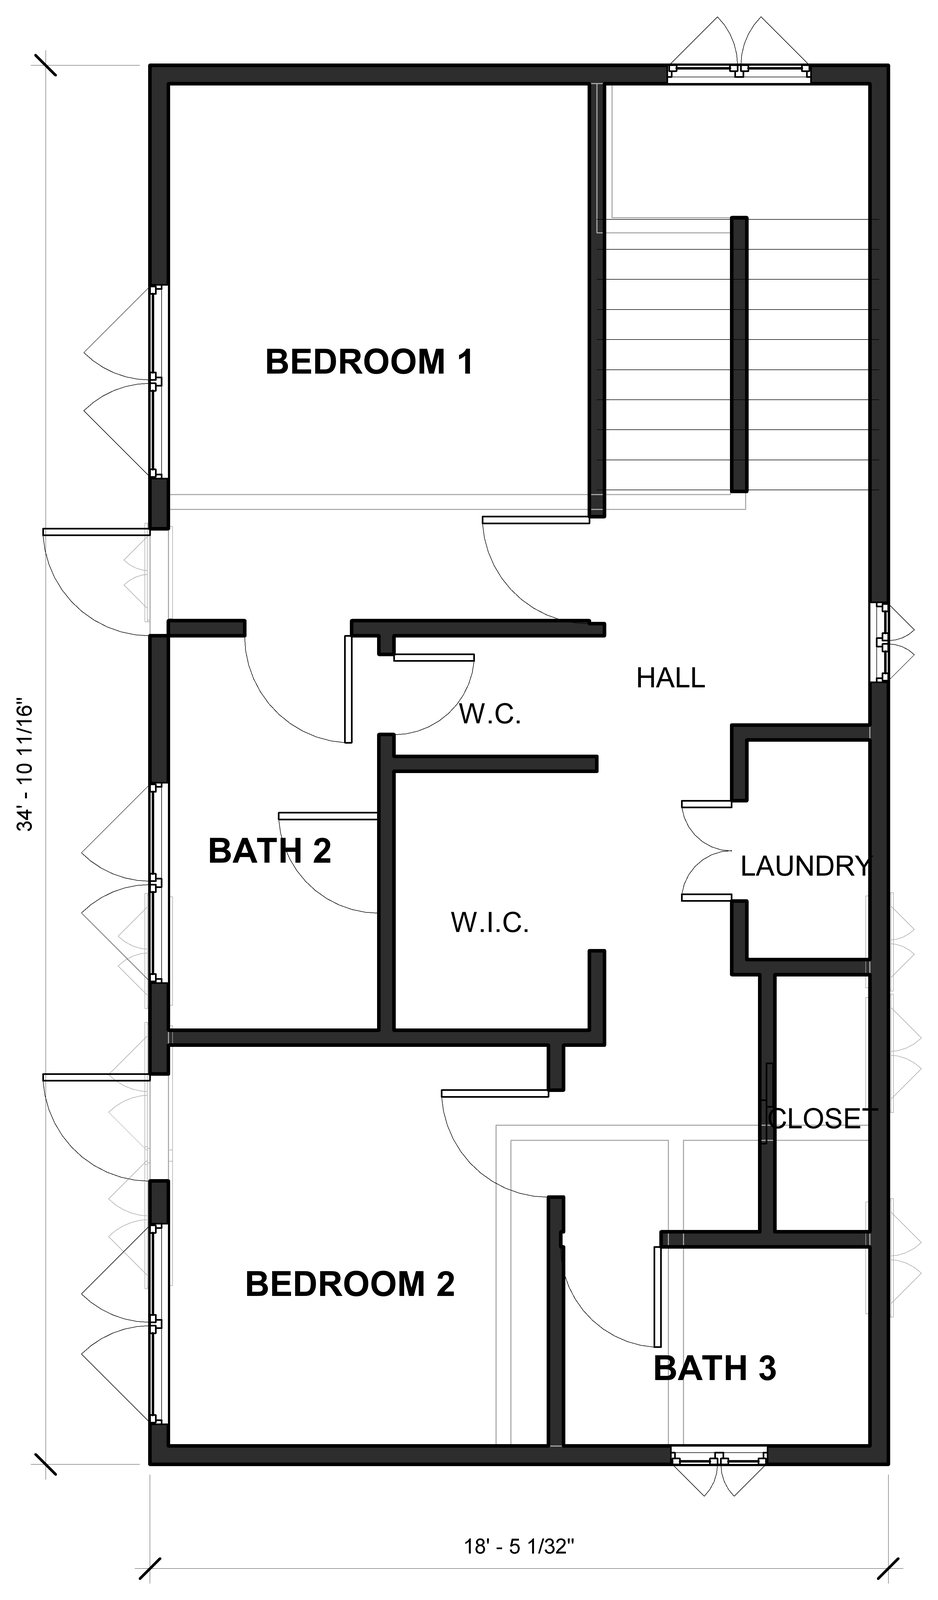
Two-Story Detached ADU
2 bed, 3 bath on two levels, about 1,290 square feet
A two-level detached ADU on an 18 by 35-foot footprint. Living room, kitchen, pantry, a bath and storage downstairs; two bedroom suites, a laundry closet and a third bath upstairs. Going up keeps the yard.
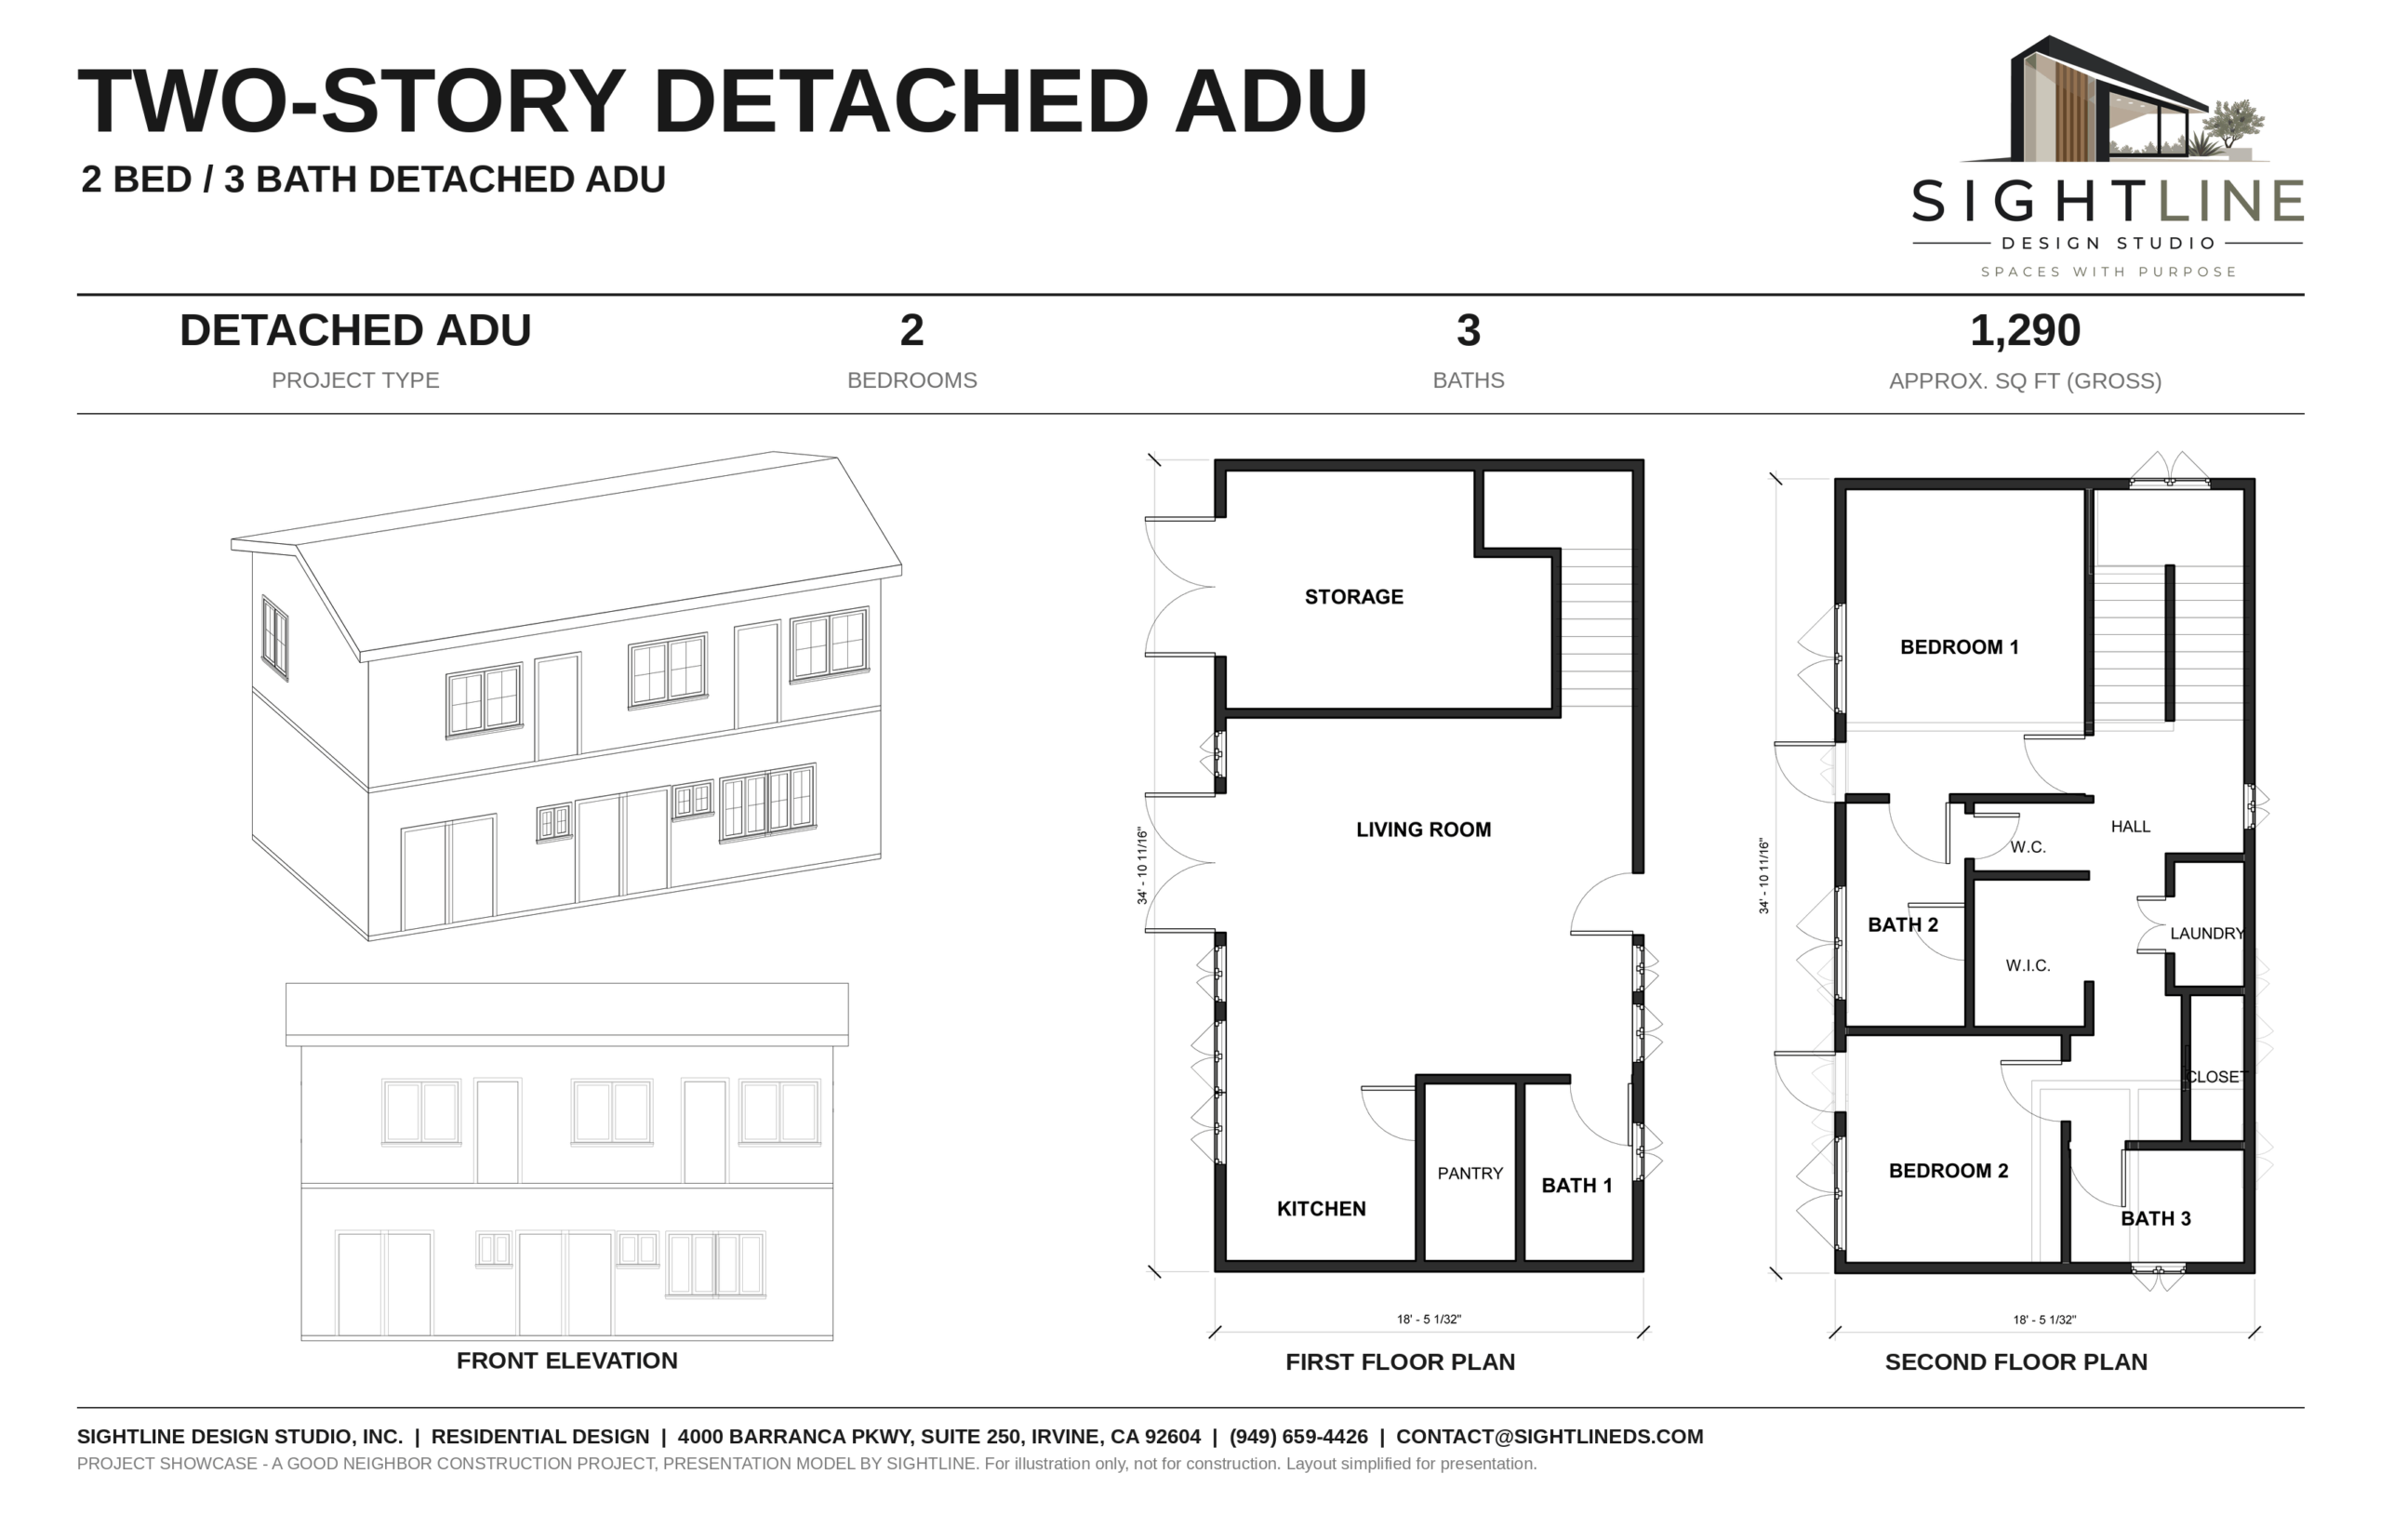
A Good Neighbor Construction project. Presentation model by Sightline.
Don’t see the right fit?
Most of our projects start from the homeowner’s own idea.
Additions, garage conversions, remodels and custom homes all start the same way: a conversation and a look at your property. Book a time that works for you, or send us a note.